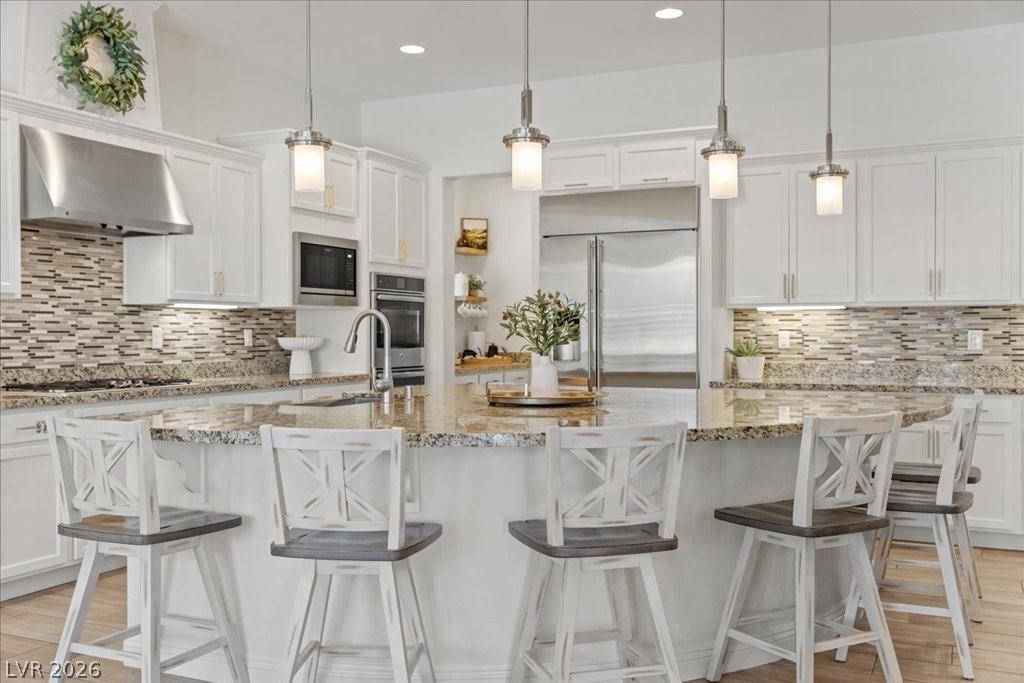


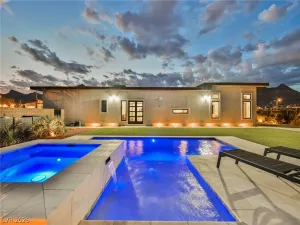
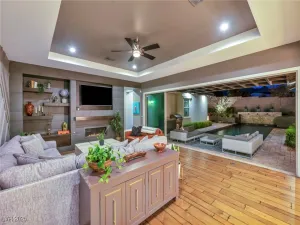
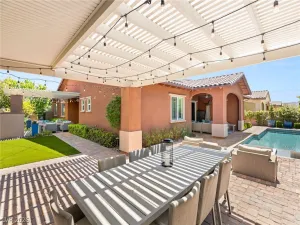
SELLER PAID CLOSING COSTS! Nestled In the Paseos of Summerlin, this exquisite newly remodeled 4Bed/4 Bath/3 Car home w/ den, loft, and flex room or 5th bedroom offers refined living w/ comfort & style. The open-concept space flows thru sliding glass walls, revealing an enclosable courtyard w/ fireplace/ TV, can be 2nd living room. Chef’s kitchen w/ a presentation island seating 6, SS Appliance, coffee bar/ butler’s pantry. The primary suite features a wall of windows, spa-like bath w/ walk-in shower, garden tub, dual vanities & custom closet. Upstairs loft & primary bed access the balcony w/ peaceful views. Remodel include wood-look LVP floors, new paint, refinished cabinetry/hardware, shiplap walls, built-ins, upstairs laundry w/ sink & cabinets. The backyard offers a heated pool & spa w/ color lights, synthetic grass, putting green. Located on a large premium lot near Fox Park, trails to top-rated Vassiliadis schools. Powered by whole home solar & has permanent holiday lighting.
Property Details
Price:
$1,549,000
MLS #:
2782000
Status:
Active
Beds:
4
Baths:
4
Type:
Single Family
Subtype:
SingleFamilyResidence
Subdivision:
Belmonte Phase 2
Listed Date:
May 7, 2026
Finished Sq Ft:
3,203
Total Sq Ft:
3,203
Lot Size:
7,841 sqft / 0.18 acres (approx)
Year Built:
2017
Schools
Elementary School:
Vassiliadis, Billy & Rosemary,Vassiliadis, Billy &
Middle School:
Rogich Sig
High School:
Palo Verde
Interior
Appliances
Built In Electric Oven, Double Oven, Dishwasher, Energy Star Qualified Appliances, Disposal, Microwave, Refrigerator, Water Heater
Bathrooms
3 Full Bathrooms, 1 Half Bathroom
Cooling
Central Air, Electric, Energy Star Qualified Equipment, Two Units
Fireplaces Total
1
Flooring
Ceramic Tile, Laminate, Luxury Vinyl Plank
Heating
Gas, High Efficiency, Multiple Heating Units
Interior Features
Bedroom On Main Level, Ceiling Fans, Handicap Access, Window Treatments
Laundry Features
Cabinets, Electric Dryer Hookup, Gas Dryer Hookup, Laundry Room, Sink, Upper Level
Exterior
Accessibility Features
Accessible Entrance, Accessible Hallways
Architectural Style
Two Story
Association Amenities
Dog Park, Gated, Park
Construction Materials
Frame, Rock, Stucco
Direction Faces
South
Exterior Features
Built In Barbecue, Balcony, Barbecue, Courtyard, Handicap Accessible, Patio, Private Yard, Sprinkler Irrigation
Fencing
Block, Back Yard, Wrought Iron
Garage Spaces
3
Green Energy Efficient
Doors, Windows, Hvac, Solar Panels
Lot Features
Drip Irrigation Bubblers, Sprinklers In Rear, Landscaped, Rocks, Synthetic Grass, Trees, Less Than Quarter Acre
Parking Features
Garage, Garage Door Opener, Inside Entrance, Private, Shelves, Workshop In Garage
Patio And Porch Features
Balcony, Covered, Enclosed, Patio
Roof
Tile
Spa Features
In Ground
Stories
2
Window Features
Double Pane Windows, Insulated Windows, Plantation Shutters
Financial
HOA Fee
$152
HOA Fee Frequency
Monthly
HOA Includes
None
HOA Name
FirstService
HOA Phone
702-215-5077
Taxes
$9,125
Directions
From I-215 West on Charleston, Right on Desert Foothills, Turn Left onto Alta,
Turn Right onto S Fox Hill Dr,
At the traffic circle, take the 1st exit onto Beautiful Vista Ln,
Turn right onto Vista De Montana Pl,
Turn right onto Paseo Terraza Ln,
Paseo Terraza Ln turns slightly left and becomes Paso De Montana St
Turn left onto Rojo Roma Ave,
Destination will be on the left
Map
Contact Us
Mortgage Calculator
Similar Listings Nearby

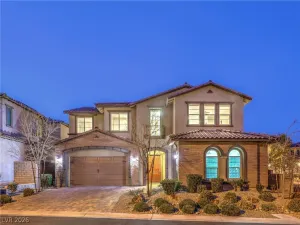


12122 Rojo Roma Avenue
Las Vegas, NV