


Why build new when уοu can havе а fully rеmοdеled, turnkey home in the heаrt of Ѕummerlin, without the wait or the new-construction premium?
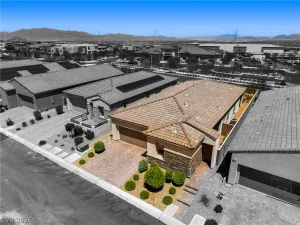
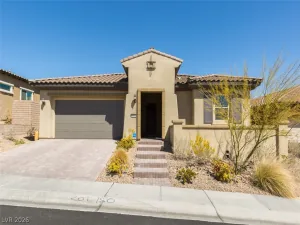
Located in the highly desirable Vistas community in the heart of West Summerlin, this fully remodeled 4-bedroom + loft, 2,503-sq-ft home offers model-home quality with thoughtful, high-impact finishes throughout.
Recent upgrades include luxury waterproof flooring, plush upgraded carpeting, new baseboards, fresh interior paint, terrazzo tile, and designer finishes throughout. The chef’s kitchen offers abundant storage and generous prep space for both entertaining and everyday living, with quartz countertops, upgraded appliances, a professional vent hood, and brass designer hardware.
The main living space features a newly designed fireplace with custom decorative wood paneling and a built-in bar, creating a warm yet sophisticated focal point. A dedicated workspace provides the perfect setup for working from home.
Upstairs, the oversized primary suite features a private balcony and custom walk-in closet. The home also includes “a secret hide away” (kids and pets will love it!), a loft, a patio and a 3-car garage.
Located in a highly rated school zone, including Blue Ribbon Linda Givens Elementary, Sig Rogich Middle School, and Palo Verde High School. Vistas parks and the community center with pool are within walking distance, with Downtown Summerlin, Las Vegas Ballpark, Red Rock Canyon, and the 215 just minutes away.
A truly move-in-ready home for buyers who appreciate thoughtful design, quality finishes, and one of Summerlin’s most desirable locations.
Located in the highly desirable Vistas community in the heart of West Summerlin, this fully remodeled 4-bedroom + loft, 2,503-sq-ft home offers model-home quality with thoughtful, high-impact finishes throughout.
Recent upgrades include luxury waterproof flooring, plush upgraded carpeting, new baseboards, fresh interior paint, terrazzo tile, and designer finishes throughout. The chef’s kitchen offers abundant storage and generous prep space for both entertaining and everyday living, with quartz countertops, upgraded appliances, a professional vent hood, and brass designer hardware.
The main living space features a newly designed fireplace with custom decorative wood paneling and a built-in bar, creating a warm yet sophisticated focal point. A dedicated workspace provides the perfect setup for working from home.
Upstairs, the oversized primary suite features a private balcony and custom walk-in closet. The home also includes “a secret hide away” (kids and pets will love it!), a loft, a patio and a 3-car garage.
Located in a highly rated school zone, including Blue Ribbon Linda Givens Elementary, Sig Rogich Middle School, and Palo Verde High School. Vistas parks and the community center with pool are within walking distance, with Downtown Summerlin, Las Vegas Ballpark, Red Rock Canyon, and the 215 just minutes away.
A truly move-in-ready home for buyers who appreciate thoughtful design, quality finishes, and one of Summerlin’s most desirable locations.
Property Details
Price:
$749,000
MLS #:
2809931
Status:
Active
Beds:
4
Baths:
3
Type:
Single Family
Subtype:
SingleFamilyResidence
Subdivision:
Ashton Park At The Vistas
Listed Date:
Aug 18, 2026
Finished Sq Ft:
2,503
Total Sq Ft:
2,503
Lot Size:
5,227 sqft / 0.12 acres (approx)
Year Built:
2003
Schools
Elementary School:
Givens, Linda Rankin,Givens, Linda Rankin
Middle School:
Rogich Sig
High School:
Palo Verde
Interior
Appliances
Dryer, Dishwasher, Energy Star Qualified Appliances, Electric Range, Disposal, Gas Water Heater, Microwave, Refrigerator, Water Heater, Washer
Bathrooms
2 Full Bathrooms, 1 Three Quarter Bathroom
Cooling
Central Air, Electric
Fireplaces Total
1
Flooring
Hardwood
Heating
Central, Gas
Interior Features
Bedroom On Main Level, Ceiling Fans, Window Treatments
Laundry Features
Gas Dryer Hookup, Laundry Room
Exterior
Architectural Style
Two Story
Association Amenities
Basketball Court, Dog Park, Indoor Pool, Jogging Path, Barbecue, Playground, Park, Pool, Spa Hot Tub
Attached Garage YN
1
Community Features
Pool
Construction Materials
Drywall
Direction Faces
East
Exterior Features
Patio, Private Yard, Sprinkler Irrigation
Fencing
Block, Back Yard
Garage Spaces
3
Lot Features
Desert Landscaping, Landscaped, Synthetic Grass, Sprinklers Timer, Less Than Quarter Acre
Parking Features
Attached, Garage, Garage Door Opener, Private, Tandem
Patio And Porch Features
Covered, Patio
Roof
Tile
Stories
2
Window Features
Blinds, Drapes
Financial
HOA Fee
$60
HOA Fee Frequency
Monthly
HOA Includes
AssociationManagement,MaintenanceGrounds,RecreationFacilities
HOA Name
The Vistas
HOA Phone
702-360-1370
Taxes
$4,160
Directions
From 215 – West on Far Hills, Left/South on Carriage Hills 1st Left on Park Vista to 4th left – St Ives, Left
on Carlisle Crossing, Rt on Bedford, Rt on Dartmouth Hills
Map
Contact Us
Mortgage Calculator
Similar Listings Nearby
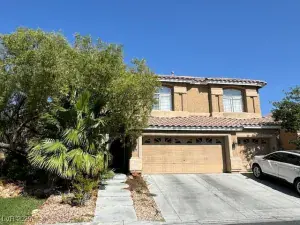


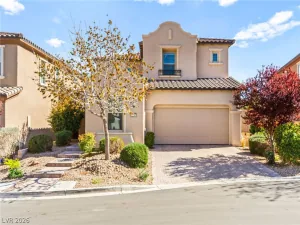
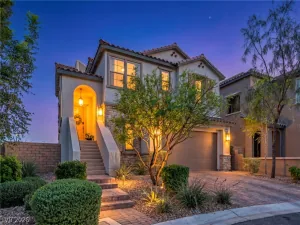


331 Dartmouth Hills Street
Las Vegas, NV