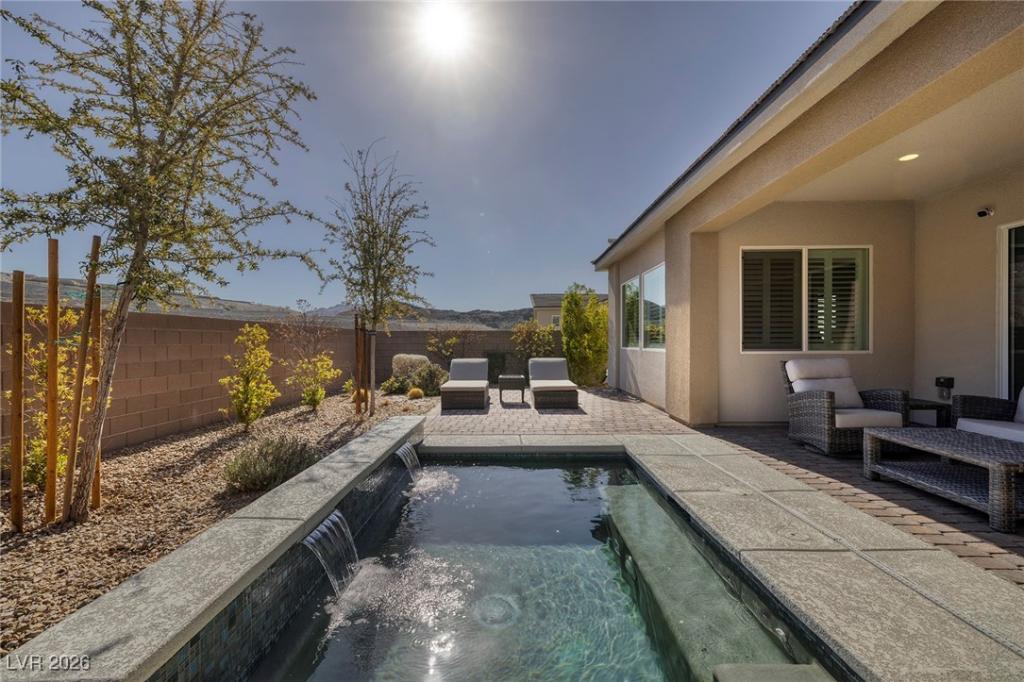


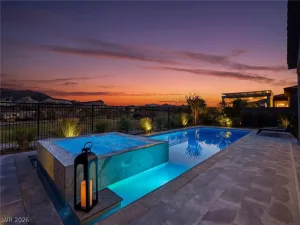
Why wait to build when you can move into a home that’s already perfected? Built in 2021 and used only as a second home by its Chicago owners for approximately eight weeks each year, this residence shows like a model and has been meticulously maintained. Unlike new construction, the finishing touches are already complete including a custom textured entertainment wall, professionally designed primary closet, built-in Murphy bed with office, premium Hunter Douglas window treatments, epoxy garage floors, electric shades, and a resort-style plunge pool that delivers luxury without the maintenance of a full-size pool.
Designed for both comfort and flexibility, the main level features a spacious primary suite and guest suite, while upstairs offers two additional bedrooms, a full bath, and a large family room. Pocket doors create seamless indoor-outdoor living, opening to a private backyard with a covered patio, built-in BBQ, and tranquil plunge pool.
This is true turnkey luxury lightly lived in, thoughtfully upgraded, and ready for immediate enjoyment. Skip the wait, avoid the punch-list of a new build, and enjoy a home where all the work has already been done.
Designed for both comfort and flexibility, the main level features a spacious primary suite and guest suite, while upstairs offers two additional bedrooms, a full bath, and a large family room. Pocket doors create seamless indoor-outdoor living, opening to a private backyard with a covered patio, built-in BBQ, and tranquil plunge pool.
This is true turnkey luxury lightly lived in, thoughtfully upgraded, and ready for immediate enjoyment. Skip the wait, avoid the punch-list of a new build, and enjoy a home where all the work has already been done.
Property Details
Price:
$1,125,000
MLS #:
2744863
Status:
Active
Beds:
4
Baths:
4
Type:
Single Family
Subtype:
SingleFamilyResidence
Subdivision:
The Falls Parcel K – Phase 1
Listed Date:
Jan 4, 2026
Finished Sq Ft:
3,219
Total Sq Ft:
3,219
Lot Size:
7,405 sqft / 0.17 acres (approx)
Year Built:
2021
Schools
Elementary School:
Josh, Stevens,Josh, Stevens
Middle School:
Brown B. Mahlon
High School:
Basic Academy
Interior
Appliances
Built In Electric Oven, Dryer, Dishwasher, Energy Star Qualified Appliances, Gas Cooktop, Disposal, Microwave, Refrigerator, Water Softener Owned, Wine Refrigerator, Washer
Bathrooms
3 Full Bathrooms, 1 Half Bathroom
Cooling
Central Air, Electric, Two Units
Flooring
Carpet, Tile
Heating
Central, Gas, Multiple Heating Units
Interior Features
Bedroom On Main Level, Ceiling Fans, Primary Downstairs, Window Treatments
Laundry Features
Cabinets, Gas Dryer Hookup, Main Level, Laundry Room, Sink
Exterior
Architectural Style
Two Story
Attached Garage YN
1
Construction Materials
Frame, Stucco
Direction Faces
West
Exterior Features
Built In Barbecue, Barbecue, Patio, Private Yard, Sprinkler Irrigation
Fencing
Block, Back Yard
Garage Spaces
3
Green Energy Efficient
Windows
Lot Features
Drip Irrigation Bubblers, Desert Landscaping, Landscaped, Synthetic Grass, Less Than Quarter Acre
Open Parking YN
1
Parking Features
Attached, Exterior Access Door, Epoxy Flooring, Garage, Inside Entrance, Open, Private
Patio And Porch Features
Covered, Patio
Roof
Tile
Security Features
Security System Owned, Gated Community
Stories
2
View
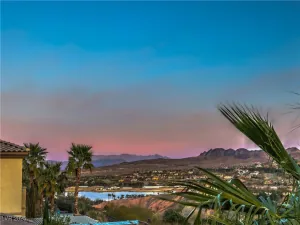
Mountains
Window Features
Blinds, Low Emissivity Windows, Window Treatments
Financial
HOA Fee
$153
HOA Fee 2
$97
HOA Fee 2 Frequency
Monthly
HOA Fee Frequency
Monthly
HOA Includes
AssociationManagement,Security
HOA Name
LLV Master
HOA Phone
702-568-7948
Taxes
$7,496
Directions
North on LLV Pkwy from E. Lake Mead Blvd, First Right on Strada Cassano, Left on Strada Toscana, Right into the Peaks, Left on Vista Outlook, Right on Hilltop Crest to home on Left.
Map
Contact Us
Mortgage Calculator
Similar Listings Nearby



12 Hilltop Crest Street
Henderson, NV