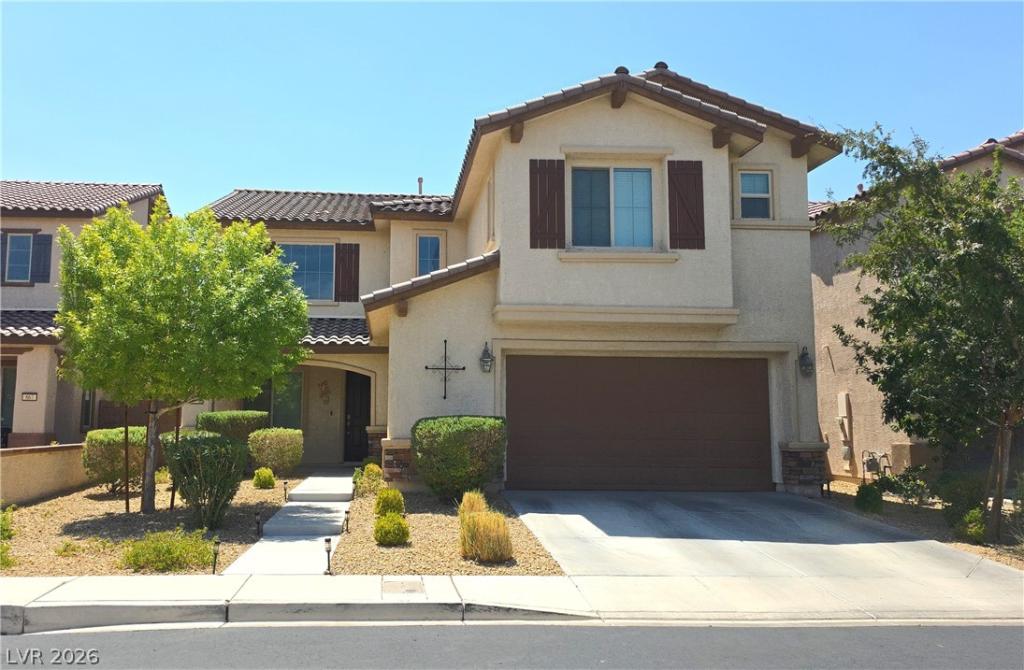


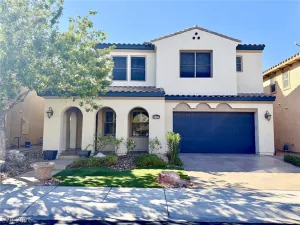
Welcome tο thіs beautіful 2017 Ꮮennаr hοmе in the guard-gated Tusсanу community, where everyday living feels like a resort getaway. The community clubhouse offers a full fitness center, basketball courts, yoga/dance room, sparkling pool and spa, on-site restaurant, and access to the scenic Chimera Golf Club.
Inside, the home features 5 bedrooms and 3 bathrooms with tile flooring throughout the lower level. The dramatic high-ceiling living room creates an inviting space for gatherings, while the open family room looks directly into a gorgeous upgraded kitchen with maple cabinetry, stainless steel appliances, granite countertops, a large island, and a roomy pantry.
The primary suite includes a walk-in closet and a beautifully finished bathroom with dual sinks, separate tub and shower, and modern finishes throughout. The backyard is designed for easy enjoyment with turf landscaping and a covered built-in patio perfect for entertaining.
Inside, the home features 5 bedrooms and 3 bathrooms with tile flooring throughout the lower level. The dramatic high-ceiling living room creates an inviting space for gatherings, while the open family room looks directly into a gorgeous upgraded kitchen with maple cabinetry, stainless steel appliances, granite countertops, a large island, and a roomy pantry.
The primary suite includes a walk-in closet and a beautifully finished bathroom with dual sinks, separate tub and shower, and modern finishes throughout. The backyard is designed for easy enjoyment with turf landscaping and a covered built-in patio perfect for entertaining.
Property Details
Price:
$679,999
MLS #:
2812664
Status:
Active
Beds:
5
Baths:
4
Type:
Single Family
Subtype:
SingleFamilyResidence
Subdivision:
Tuscany Parcel 22
Listed Date:
Aug 24, 2026
Finished Sq Ft:
3,028
Total Sq Ft:
3,028
Lot Size:
4,792 sqft / 0.11 acres (approx)
Year Built:
2017
Schools
Elementary School:
Sewell, C.T.,Sewell, C.T.
Middle School:
Brown B. Mahlon
High School:
Basic Academy
Interior
Appliances
Built In Gas Oven, Dryer, Disposal, Microwave, Refrigerator, Washer
Bathrooms
3 Full Bathrooms, 1 Three Quarter Bathroom
Cooling
Central Air, Electric, Two Units
Flooring
Carpet, Tile
Heating
Gas, Multiple Heating Units
Interior Features
Bathroomon Main Level, Bedroom On Main Level
Laundry Features
Gas Dryer Hookup, Upper Level
Exterior
Architectural Style
Two Story
Association Amenities
Basketball Court, Fitness Center, Gated, Pool, Guard, Security
Direction Faces
East
Exterior Features
Balcony, Barbecue, Porch, Patio, Sprinkler Irrigation
Fencing
Block, Back Yard
Garage Spaces
2
Green Energy Efficient
Windows
Lot Features
Drip Irrigation Bubblers, Desert Landscaping, Front Yard, Landscaped, Less Than Quarter Acre
Parking Features
Garage, Garage Door Opener, Inside Entrance, Private
Patio And Porch Features
Balcony, Patio, Porch
Roof
Tile
Security Features
Security System Owned, Gated Community
Stories
2
Window Features
Double Pane Windows
Financial
HOA Fee
$220
HOA Fee Frequency
Monthly
HOA Includes
AssociationManagement,MaintenanceGrounds
HOA Name
Tuscany
HOA Phone
702-564-1351
Taxes
$5,650
Directions
Take 215 East to Lake Mead Parkway. Turn left onto Cadence Crest and continue straight. Make a right onto N. Water Street and proceed past Galleria Drive until you reach the guard-gated entrance. After entering the guard gate, take the first left onto Via Della Greca, then turn right onto Via Del Castello, and finally, turn left onto Via Campo Tures.
Map
Contact Us
Mortgage Calculator
Similar Listings Nearby


871 Via Campo Tures
Henderson, NV