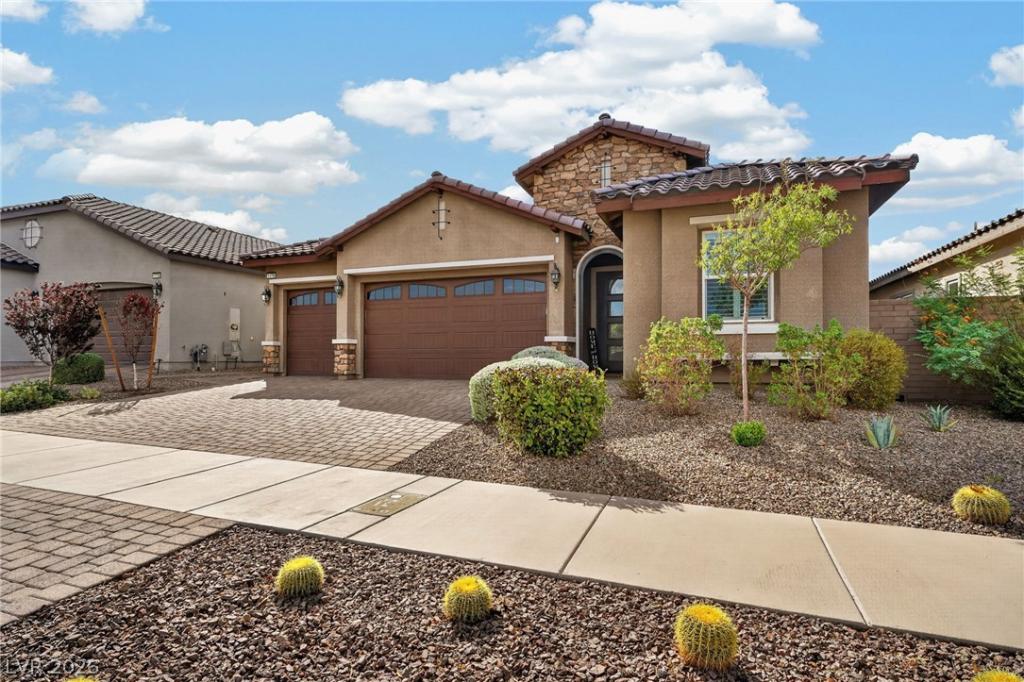


Discover a sophisticated single-story retreat where Toll Brothers craftsmanship, executive-level upgrades, and effortless indoor-outdoor living come together. Offered by its original owner, this Pineridge floor plan with Italianate elevation makes a striking first impression with stone accents, a paver driveway, gated courtyard entry, and three-car garage.
Step inside to an inviting ambiance enhanced by soaring ceilings and a spacious, open-concept design created for both impressive entertaining and comfortable everyday living. Three elegant niches feature upgraded cabinetry and countertops, providing beautiful display areas and valuable additional storage. Upgraded Java cabinetry continues throughout the home, creating a cohesive, custom look.
At the heart of the residence, the chef-inspired kitchen showcases Caesarstone countertops, an expansive island with seating, stainless steel KitchenAid appliances, double ovens, a gas cooktop, stylish backsplash, and generous storage. Overlooking the dining and living areas, the kitchen keeps everyone connected while providing an exceptional setting for hosting.
Beautiful solid-wood barn doors open to a versatile den ready to become a private office, movie room, creative studio, or potential fourth bedroom. The spacious primary suite includes a well-appointed bath with dual vanities, soaking tub, and separate shower. Even the laundry room impresses with upgraded cabinetry, counter space, and a utility sink.
Beyond the sliding doors, a private backyard oasis awaits. The sparkling pool and raised spa create a captivating view from the covered patio, while low-maintenance desert landscaping makes the setting as practical as it is beautiful. A leased solar-energy system adds energy-conscious appeal; buyer to verify lease terms and transfer requirements. This distinctive Cadence residence offers the design, versatility, and outdoor setting buyers have been waiting for. Schedule your showing today.
Property Details
Price:
$850,000
MLS #:
2813836
Status:
Active
Beds:
3
Baths:
3
Type:
Single Family
Subtype:
SingleFamilyResidence
Subdivision:
Cadence Village Parcel 1-F5-1
Listed Date:
Aug 31, 2026
Finished Sq Ft:
2,264
Total Sq Ft:
2,264
Lot Size:
6,534 sqft / 0.15 acres (approx)
Year Built:
2019
Schools
Elementary School:
Sewell, C.T.,Sewell, C.T.
Middle School:
Brown B. Mahlon
High School:
Basic Academy
Interior
Appliances
Built In Gas Oven, Double Oven, Dryer, Dishwasher, Energy Star Qualified Appliances, Disposal, Microwave, Refrigerator, Washer
Bathrooms
3 Full Bathrooms
Cooling
Electric, High Efficiency
Flooring
Carpet, Tile
Heating
Gas, High Efficiency
Interior Features
Primary Downstairs, Window Treatments
Laundry Features
Gas Dryer Hookup, Laundry Room
Exterior
Architectural Style
One Story
Association Amenities
Dog Park, Jogging Path, Barbecue, Park, Pool
Attached Garage YN
1
Community Features
Pool
Direction Faces
South
Exterior Features
Patio
Fencing
Block, Back Yard
Garage Spaces
3
Green Energy Efficient
Solar Panels, Hvac
Lot Features
Desert Landscaping, Landscaped, Less Than Quarter Acre
Open Parking YN
1
Parking Features
Attached, Epoxy Flooring, Finished Garage, Garage, Inside Entrance, Open, Guest
Patio And Porch Features
Covered, Patio
Roof
Tile
Stories
1
Window Features
Window Treatments
Financial
HOA Fee
$225
HOA Fee Frequency
Quarterly
HOA Includes
MaintenanceGrounds,RecreationFacilities,ReserveFund,Water
HOA Name
Cadence
HOA Phone
702-605-3111
Taxes
$6,789
Directions
215 and Lake Mead, head east on Lake Mead, West on Warm Springs, North on Water Street.
Map
Contact Us
Mortgage Calculator
Similar Listings Nearby



1179 North Water Street
Henderson, NV