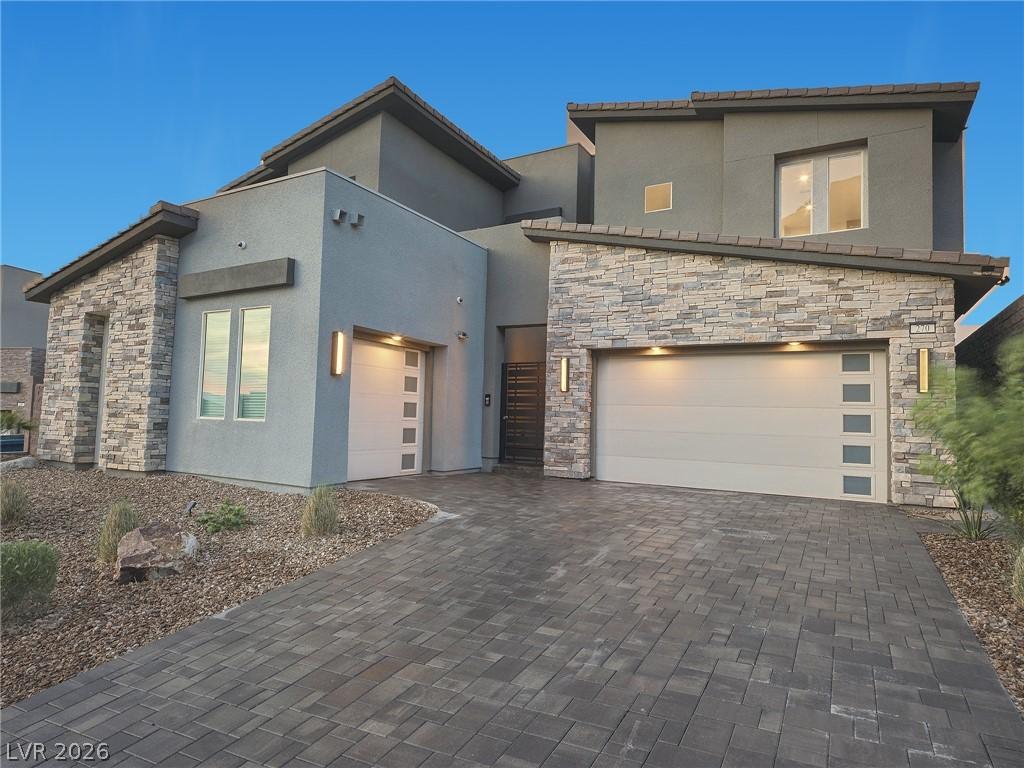


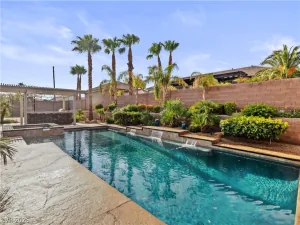
Set behind the gates of Tresor, this striking 4,280 SF contemporary estate delivers an exceptional blend of privacy, technology, flexible living and resort-caliber entertaining. Positioned on a premium view homesite with no rear neighbors and sweeping Strip, city and mountain views, the 5-bedroom, 4.5-bath residence features a 3-car air-conditioned garage, custom Sorinex gym and $500K+ in curated upgrades. Savant whole-home automation integrates lighting, climate, entertainment and security, enhanced by 90+ Philips Hue lights, automated blackout shades, Bowers & Wilkins audio and a 16-camera AI HD security system. The chef’s kitchen centers on an expansive quartz island with professional-grade appliances and double ovens. A private-entry multi-gen suite with its own kitchen and laundry offers exceptional flexibility for guests or private living quarters. The primary retreat opens to a private balcony and spa-inspired bath with a freestanding soaking tub, dual vanities and an oversized shower. A 125” theater with Marantz surround and separate game room elevate the entertainment experience. Outdoors, an oversized heated pool and spa, waterfall, poolside fire features, expansive turf and concealed in-ground subwoofers create a true private resort. Solar energy, high-efficiency HVAC and premium water filtration add modern efficiency and comfort. Minutes from DragonRidge, Reflection Bay and Anthem Country Clubs, championship golf, private dining, Green Valley Ranch and upscale shopping, with respected top-ranked school options including Henderson International and St. Anthony nearby. Turnkey, highly upgraded and designed for privacy, entertaining and elevated Henderson living.
Property Details
Price:
$1,599,999
MLS #:
2821397
Status:
Active
Beds:
5
Baths:
5
Type:
Single Family
Subtype:
SingleFamilyResidence
Subdivision:
Tresor Aka Black Mountain Vistas Parcel G
Listed Date:
Sep 28, 2026
Finished Sq Ft:
4,280
Total Sq Ft:
4,280
Lot Size:
10,019 sqft / 0.23 acres (approx)
Year Built:
2022
Schools
Elementary School:
Newton, Ulis,Newton, Ulis
Middle School:
Mannion Jack & Terry
High School:
Foothill
Interior
Appliances
Built In Gas Oven, Double Oven, Dryer, Dishwasher, Energy Star Qualified Appliances, Gas Cooktop, Disposal, Refrigerator, Washer
Bathrooms
4 Full Bathrooms, 1 Half Bathroom
Cooling
Central Air, Electric, High Efficiency, Two Units
Flooring
Carpet, Porcelain Tile, Tile
Heating
Central, Gas, High Efficiency, Multiple Heating Units
Interior Features
Bathroomon Main Level, Bedroom On Main Level, Ceiling Fans, Full Bath On Main Level
Laundry Features
Gas Dryer Hookup, Laundry Room, Upper Level
Exterior
Architectural Style
Two Story
Association Amenities
Gated, Jogging Path
Attached Garage YN
1
Direction Faces
West
Exterior Features
Private Yard, Sprinkler Irrigation
Fencing
Block, Back Yard
Garage Spaces
3
Green Energy Efficient
Windows, Hvac, Solar Panels
Lot Features
Drip Irrigation Bubblers, Desert Landscaping, Landscaped, No Rear Neighbors, Less Than Quarter Acre
Parking Features
Air Conditioned Garage, Attached, Garage, Garage Door Opener, Inside Entrance, Private
Roof
Pitched, Tile
Security Features
Security System Owned, Gated Community
Spa Features
In Ground
Stories
2
View
City, Strip View
Window Features
Double Pane Windows
Financial
HOA Fee
$122
HOA Fee Frequency
Monthly
HOA Includes
AssociationManagement,Security
HOA Name
Tresor
HOA Phone
702-835-6904
Taxes
$11,273
Directions
From I-215 W take exit 3 for Stephanie St.Go S on Stephanie St.Go E on Horizon Ridge Pkwy. (From I-11 take exit 20. Go N on Horizon Ridge Pkwy.) Go S on Shaded Canyon Dr.
Map
Contact Us
Mortgage Calculator
Similar Listings Nearby


270 Shaded Canyon Drive
Henderson, NV