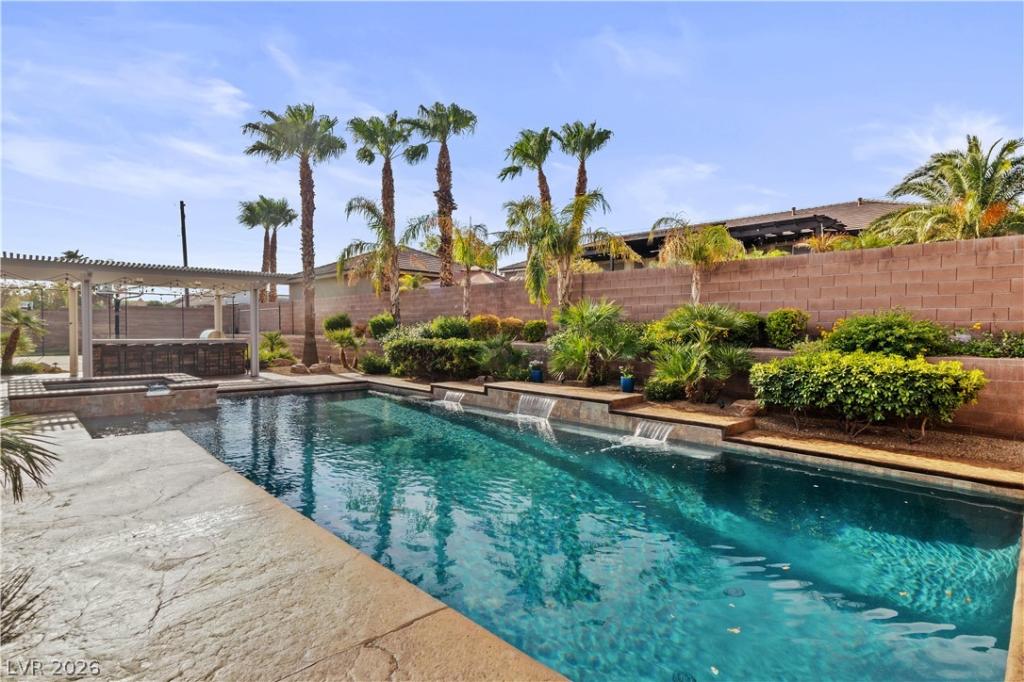


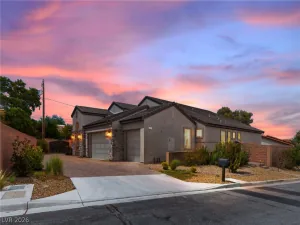
Stunning 1-stοrу custom hοmе with fullу fіnіshed basement on .37 aсre сorner lot. Backyard paradise with solar heated pebble tech pool/spa featuring a beach entry & sheer descent water feature. Fantastic outdoor-kitchen BBQ pavilion, sports court & covered patio. Courtyard entry, 6-car tandem garage with epoxy floors/workbench/cabinets, gated RV parking. First floor has 2868 sq ft of single-story living space with cherry hardwood floors. Primary bedroom is separate from others and has 2 walk-in closets with organizers. Spa-like primary bath has generous jetted tub and walk-in super shower. Amazing home office with custom built-in cabinets, bookcase & desk. Dream kitchen has 5-burner gas cooktop, granite counters, stainless appliances, built-in desk, a wall of pantry storage and pendant lighting. Central vacuum, intercom, fans, laundry room with sink, water conditioner. Home has a total of FIVE bedrooms with primary bedroom plus bedroom/bath #2 on ground level. The 2134 sq ft basement is a perfect multi-gen space with 3 bedrooms, 2 full baths (one ensuite), huge family room, kitchenette and 16×16 storage room with built-in storage shelves. Stairs to the basement are located just off the entry foyer and a second set of stairs leads to garage & backyard. Quality workmanship and finishes throughout this unique and exceptional home. Impecably maintained with beautiful landscaping. Terrific custom home neighborhood with EZ freeway access, shopping & restaurants.
Property Details
Price:
$1,295,000
MLS #:
2811691
Status:
Active
Beds:
5
Baths:
5
Type:
Single Family
Subtype:
SingleFamilyResidence
Listed Date:
Aug 26, 2026
Finished Sq Ft:
5,002
Total Sq Ft:
5,002
Lot Size:
16,117 sqft / 0.37 acres (approx)
Year Built:
2005
Schools
Elementary School:
Newton, Ulis,Newton, Ulis
Middle School:
Mannion Jack & Terry
High School:
Foothill
Interior
Appliances
Built In Electric Oven, Dishwasher, Gas Cooktop, Disposal, Gas Water Heater, Multiple Water Heaters, Microwave, Water Softener Owned, Water Heater
Bathrooms
4 Full Bathrooms, 1 Half Bathroom
Cooling
Central Air, Electric, Energy Star Qualified Equipment, Two Units
Fireplaces Total
1
Flooring
Carpet, Hardwood
Heating
Central, Gas, Multiple Heating Units
Interior Features
Bathroomon Main Level, Bedroom On Main Level, Ceiling Fans, Full Bath On Main Level, Intercom, Primary Downstairs, Window Treatments, Additional Living Quarters, Central Vacuum, Programmable Thermostat
Laundry Features
Cabinets, Gas Dryer Hookup, Main Level, Laundry Room, Sink
Exterior
Architectural Style
One Story, Custom
Association Amenities
None
Attached Garage YN
1
Construction Materials
Frame, Stucco
Direction Faces
North
Exterior Features
Built In Barbecue, Barbecue, Circular Driveway, Courtyard, Patio, Private Yard, Sprinkler Irrigation, Water Feature
Fencing
Block, Back Yard, Rv Gate
Garage Spaces
6
Green Energy Efficient
Windows, Hvac
Lot Features
Quarter To One Acre, Corner Lot, Drip Irrigation Bubblers, Desert Landscaping, Landscaped, Sprinklers Timer, Trees
Parking Features
Attached, Exterior Access Door, Epoxy Flooring, Garage, Garage Door Opener, Inside Entrance, Private, Rv Gated, Rv Access Parking, Shelves, Tandem, Workshop In Garage
Patio And Porch Features
Covered, Patio
Roof
Pitched, Tile
Security Features
Security System Owned
Spa Features
In Ground, Outdoor Hot Tub
Stories
1
View
Mountains
Window Features
Blinds, Double Pane Windows, Tinted Windows, Window Treatments
Financial
HOA Name
NONE
Taxes
$4,965
Directions
From US95, east on Horizon Ridge, north on Pacific, west on Delamar. Home is corner house on left side of Delamar after crossing Ridgeway
Map
Contact Us
Mortgage Calculator
Similar Listings Nearby


201 West Delamar Drive
Henderson, NV