

(Assumable 2.49% VA loan available for qualified VA buyers, subject to lender approval. Contact the listing agent for details.)
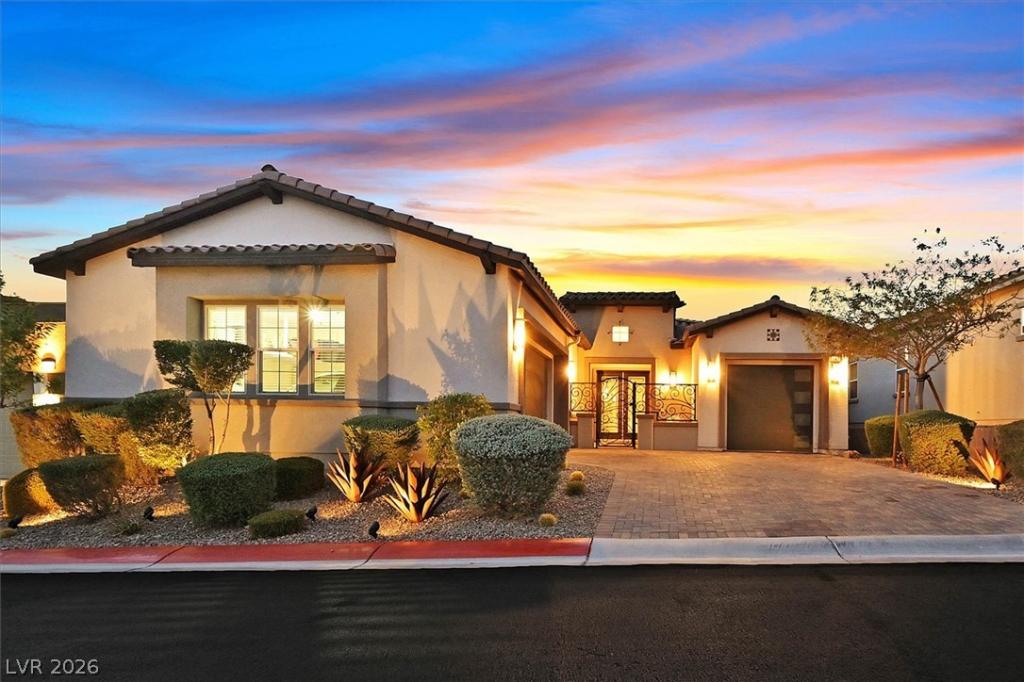
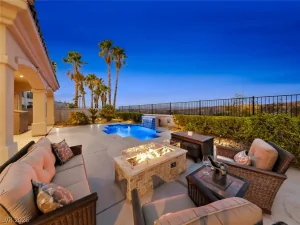
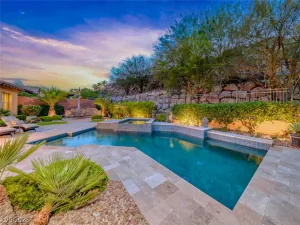
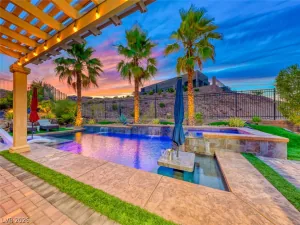
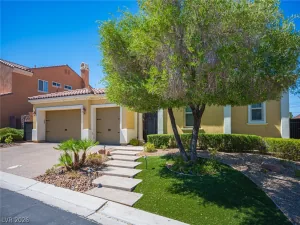
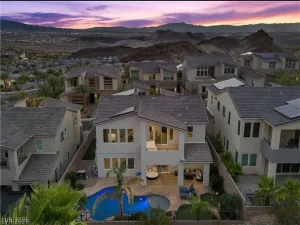
Luxury isn’t just a feature—it’s a feeling. Welcome to this extraordinary Regatta Heights residence in Lake Las Vegas, where every space has been thoughtfully curated by an interior designer and every detail reflects timeless sophistication. Ideally situated on a quiet cul-de-sac, this exceptional home welcomes you through a custom wrought-iron courtyard gate into a tranquil entry highlighted by a soothing water feature and breathtaking sightlines through expansive sliding glass doors to the lush, resort-style backyard. The thoughtfully designed floor plan offers a private office with custom built-ins, spacious guest suites connected by a Jack-and-Jill bath featuring a spa-inspired walk-in jetted tub with an integrated shower, offering both everyday luxury and long-term convenience, and a stunning great room showcasing soaring coffered ceilings, a dramatic fireplace with a custom media wall, an elegant dining area, and a designer kitchen complete with a 10-foot quartz island, premium appliances, a walk-in pantry, and custom finishes. The secluded primary retreat features a boutique-inspired custom closet and a luxurious spa bath designed for comfort and relaxation. Outdoors, enjoy two covered patios, a built-in outdoor kitchen, outdoor fireplace, sparkling waterfall spa, terraced landscaping, an elevated viewing deck, and sweeping mountain views that create the perfect setting for entertaining or unwinding. A Kinetico whole-home water filtration system adds everyday comfort and peace of mind. Every inch of this exceptional residence has been thoughtfully designed to impress.
Luxury isn’t just a feature—it’s a feeling. Welcome to this extraordinary Regatta Heights residence in Lake Las Vegas, where every space has been thoughtfully curated by an interior designer and every detail reflects timeless sophistication. Ideally situated on a quiet cul-de-sac, this exceptional home welcomes you through a custom wrought-iron courtyard gate into a tranquil entry highlighted by a soothing water feature and breathtaking sightlines through expansive sliding glass doors to the lush, resort-style backyard. The thoughtfully designed floor plan offers a private office with custom built-ins, spacious guest suites connected by a Jack-and-Jill bath featuring a spa-inspired walk-in jetted tub with an integrated shower, offering both everyday luxury and long-term convenience, and a stunning great room showcasing soaring coffered ceilings, a dramatic fireplace with a custom media wall, an elegant dining area, and a designer kitchen complete with a 10-foot quartz island, premium appliances, a walk-in pantry, and custom finishes. The secluded primary retreat features a boutique-inspired custom closet and a luxurious spa bath designed for comfort and relaxation. Outdoors, enjoy two covered patios, a built-in outdoor kitchen, outdoor fireplace, sparkling waterfall spa, terraced landscaping, an elevated viewing deck, and sweeping mountain views that create the perfect setting for entertaining or unwinding. A Kinetico whole-home water filtration system adds everyday comfort and peace of mind. Every inch of this exceptional residence has been thoughtfully designed to impress.
Property Details
Price:
$887,995
MLS #:
2816875
Status:
Active
Beds:
3
Baths:
3
Type:
Single Family
Subtype:
SingleFamilyResidence
Subdivision:
The Falls Parcel K -Phase 3B
Listed Date:
Sep 8, 2026
Finished Sq Ft:
2,795
Total Sq Ft:
2,795
Lot Size:
9,583 sqft / 0.22 acres (approx)
Year Built:
2017
Schools
Elementary School:
Josh, Stevens,Josh, Stevens
Middle School:
Brown B. Mahlon
High School:
Basic Academy
Interior
Appliances
Built In Electric Oven, Double Oven, Dryer, Dishwasher, Gas Cooktop, Disposal, Microwave, Refrigerator, Water Softener Owned, Tankless Water Heater, Washer
Bathrooms
2 Full Bathrooms, 1 Half Bathroom
Cooling
Central Air, Electric, Energy Star Qualified Equipment, High Efficiency, Two Units
Fireplaces Total
1
Flooring
Luxury Vinyl Plank
Heating
Central, Gas, High Efficiency, Multiple Heating Units
Interior Features
Bedroom On Main Level, Ceiling Fans, Primary Downstairs, Window Treatments, Programmable Thermostat
Laundry Features
Cabinets, Gas Dryer Hookup, Main Level, Laundry Room, Sink
Exterior
Architectural Style
One Story
Association Amenities
Gated, Security
Attached Garage YN
1
Construction Materials
Frame, Stucco
Direction Faces
East
Exterior Features
Barbecue, Dog Run, Patio, Private Yard
Fencing
Block, Back Yard, Metal
Garage Spaces
3
Green Energy Efficient
Windows, Hvac
Lot Features
Desert Landscaping, Landscaped, Rocks, Synthetic Grass, Less Than Quarter Acre
Parking Features
Attached, Finished Garage, Garage, Garage Door Opener, Guest, Inside Entrance, Private
Patio And Porch Features
Covered, Patio
Roof
Tile
Security Features
Gated Community
Spa Features
In Ground
Stories
1
Window Features
Double Pane Windows, Window Treatments
Financial
HOA Fee
$104
HOA Fee 2
$153
HOA Fee 2 Frequency
Monthly
HOA Fee Frequency
Monthly
HOA Includes
AssociationManagement
HOA Name
Regatta Heights
HOA Phone
702-531-3382
Taxes
$7,029
Directions
Lake Mead Pkwy to Lake Las Vegas, left on Lake Las Vegas Pkwy, 1st right on Strada Cassano, left on Strada Toscana,thru gate, left on Via Stefano, left on Via Tiberina.
Map
Contact Us
Mortgage Calculator
Similar Listings Nearby



16 Via Tiberina
Henderson, NV