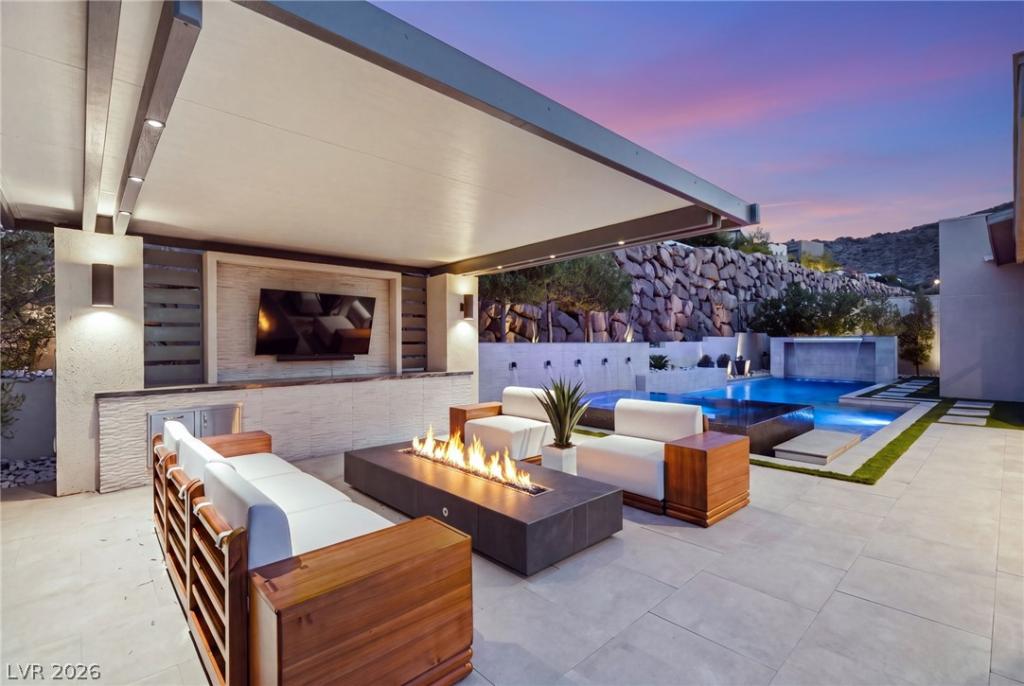


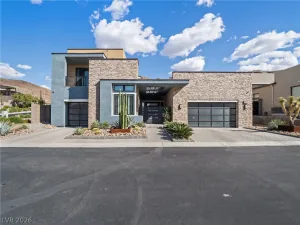
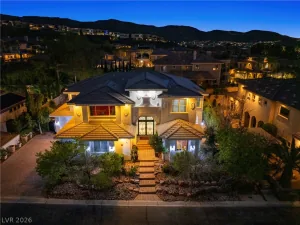
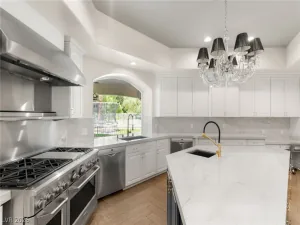
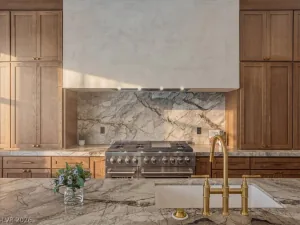
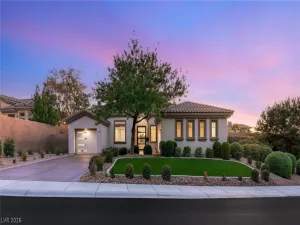
Elevated living within the gated AXIS community at MacDonald Ranch, Henderson, with panoramic mountain and city views. The floor plan offers 4 bedrooms, a dedicated den, a massive loft, and a downstairs primary suite. Pocket and stacking doors open the great room to the backyard for indoor-outdoor flow. The kitchen features custom cabinetry, quartz and granite counters, an oversized island, stainless appliances, a wine refrigerator, walk-in pantry, and butler’s pantry. The downstairs primary suite includes direct backyard access, a spa-inspired bathroom, and a custom walk-in closet. The backyard is built for entertaining: heated infinity pool and spa, water features, covered patio, fire pit, and gathering areas. A 3-car garage with storage, tankless water heater, and surround sound complete the home. Minutes from golf, dining, shopping, The District at Green Valley Ranch, and the Strip, this gated MacDonald Ranch home pairs privacy with easy access to Las Vegas.
Property Details
Price:
$2,299,000
MLS #:
2821273
Status:
Active
Beds:
4
Baths:
4
Type:
Single Family
Subtype:
SingleFamilyResidence
Subdivision:
The Canyons At Macdonald Ranch
Listed Date:
Sep 23, 2026
Finished Sq Ft:
3,963
Total Sq Ft:
3,963
Lot Size:
9,583 sqft / 0.22 acres (approx)
Year Built:
2018
Schools
Elementary School:
Vanderburg, John C.,Twitchell, Neil C.
Middle School:
Miller Bob
High School:
Coronado High
Interior
Appliances
Built In Gas Oven, Double Oven, Energy Star Qualified Appliances, Gas Cooktop, Disposal, Gas Water Heater, Microwave, Refrigerator, Water Softener Owned, Tankless Water Heater, Wine Refrigerator
Bathrooms
1 Full Bathroom, 2 Three Quarter Bathrooms, 1 Half Bathroom
Cooling
Central Air, Electric, High Efficiency, Two Units
Fireplaces Total
1
Flooring
Carpet, Porcelain Tile, Tile
Heating
Central, Gas, Multiple Heating Units, Zoned
Interior Features
Bathroomon Main Level, Bedroom On Main Level, Ceiling Fans, Full Bath On Main Level, Primary Downstairs, Window Treatments, Programmable Thermostat
Laundry Features
Cabinets, Gas Dryer Hookup, Main Level, Laundry Room, Sink
Exterior
Architectural Style
Two Story
Association Amenities
Dog Park, Gated, Jogging Path, Park
Attached Garage YN
1
Direction Faces
North
Exterior Features
Balcony, Barbecue, Patio, Private Yard, Irrigation Sprinklers, Water Feature
Fencing
Block, Full
Garage Spaces
3
Green Energy Efficient
Windows
Lot Features
Cul De Sac, Drip Irrigation Bubblers, Desert Landscaping, Landscaped, Synthetic Grass, Less Than Quarter Acre
Parking Features
Attached, Garage, Garage Door Opener, Inside Entrance, Private, Shelves, Storage
Patio And Porch Features
Balcony, Covered, Patio
Roof
Metal, Pitched
Security Features
Security System Owned, Gated Community
Spa Features
In Ground, Outdoor Hot Tub
Stories
2
View
City, Mountains
Window Features
Blinds, Double Pane Windows, Low Emissivity Windows, Window Treatments
Financial
HOA Fee
$252
HOA Fee Frequency
Monthly
HOA Includes
AssociationManagement,CommonAreas,MaintenanceGrounds,ReserveFund,Taxes
HOA Name
Canyons HOA
HOA Phone
702-531-3382
Taxes
$13,973
Directions
South on Green Valley Pkwy from I-215. Left on Canyon Highlands. Right on Summit Mesa through the gate. Left on Sky Pointe Ridge Dr. Right on Overlook Canyon. Home is on the left.
Map
Contact Us
Mortgage Calculator
Similar Listings Nearby



2211 Overlook Canyon Lane
Henderson, NV