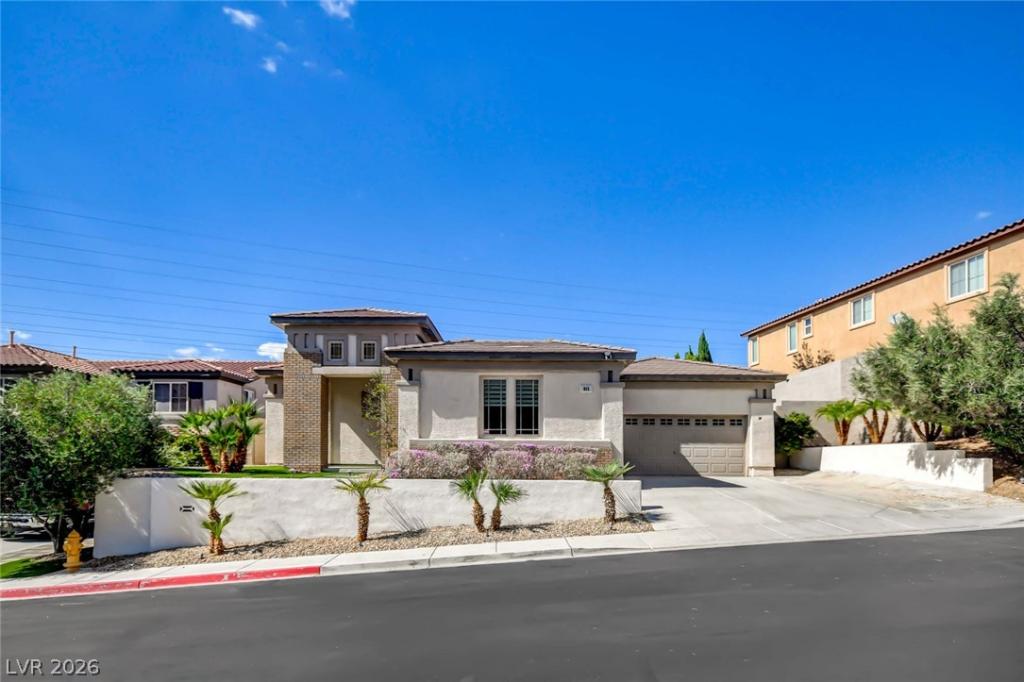


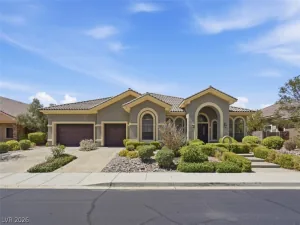
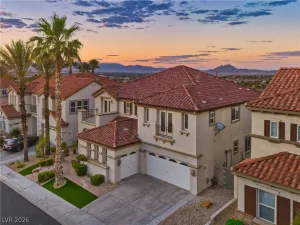
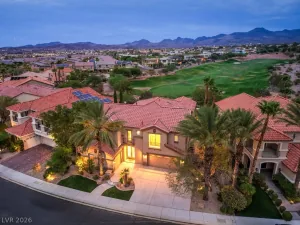
Beautifully remodeled single-story home in the exclusive gated Terrazzo community at Sunridge at MacDonald Ranch, perched on an elevated bluff overlooking Sunridge Park with spectacular panoramic views of the Las Vegas Strip, city lights and surrounding mountains. This exceptional property offers 2,448 sqft in the main residence plus a 206 sqft detached den/office, with a private courtyard connecting the two spaces.
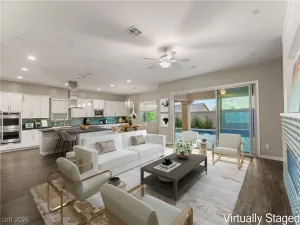
The thoughtfully remodeled interior features an open, spacious floor plan with expansive living and entertaining areas, large sliding glass doors that showcase the incredible views and create a seamless connection to the outdoors. The stunning kitchen features an oversized waterfall island, custom cabinetry, GE Café appliances and beautiful stone accents, combining contemporary finishes with an inviting atmosphere for everyday living and entertaining. The primary suite features expansive views through large sliding glass doors and a spa-like bathroom with a separate tub and shower, along with a custom walk-in closet.
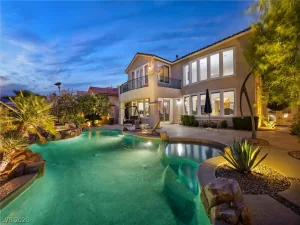
The private courtyard provides a peaceful retreat, while the elevated backyard offers a spectacular setting to enjoy the expansive views, sunsets and sparkling city lights. The detached den/office provides flexible space for working from home, a private retreat or additional living area.
Located in the intimate gated Terrazzo enclave, this spectacular home offers a rare combination of single-story living, contemporary finishes, privacy and some of the area’s most impressive park, Strip and city views.
Property Details
Price:
$1,325,000
MLS #:
2826025
Status:
Active
Beds:
3
Baths:
3
Type:
Single Family
Subtype:
SingleFamilyResidence
Subdivision:
Sunridge At Macdonald Ranch
Listed Date:
Oct 12, 2026
Finished Sq Ft:
2,654
Total Sq Ft:
2,448
Lot Size:
7,841 sqft / 0.18 acres (approx)
Year Built:
2006
Schools
Elementary School:
Lamping, Frank,Lamping, Frank
Middle School:
Webb, Del E.
High School:
Coronado High
Interior
Appliances
Built In Gas Oven, Convection Oven, Double Oven, Dryer, Dishwasher, Gas Cooktop, Disposal, Microwave, Refrigerator, Washer
Bathrooms
1 Full Bathroom, 1 Three Quarter Bathroom, 1 Half Bathroom
Cooling
Central Air, Electric, Two Units
Fireplaces Total
1
Flooring
Porcelain Tile, Tile
Heating
Central, Gas, Multiple Heating Units
Interior Features
Bathroomon Main Level, Bedroom On Main Level, Primary Downstairs, Window Treatments
Laundry Features
Gas Dryer Hookup, Main Level, Laundry Room
Exterior
Architectural Style
One Story
Association Amenities
Gated, Park
Attached Garage YN
1
Direction Faces
East
Exterior Features
Patio, Private Yard, Irrigation Sprinklers, Water Feature
Fencing
Block, Back Yard, Wrought Iron
Garage Spaces
2
Green Energy Efficient
Windows
Lot Features
Cul De Sac, Drip Irrigation Bubblers, Fruit Trees, Synthetic Grass, Less Than Quarter Acre
Other Structures
Guest House
Parking Features
Attached, Garage, Garage Door Opener, Private
Patio And Porch Features
Covered, Patio
Roof
Tile
Security Features
Gated Community
Stories
1
View
City, Park Greenbelt, Strip View
Window Features
Blinds, Double Pane Windows
Financial
HOA Fee
$200
HOA Fee 2
$20
HOA Fee 2 Frequency
Monthly
HOA Fee Frequency
Monthly
HOA Name
Terrazzo
HOA Phone
702-933-7764
Taxes
$5,326
Directions
From Green Valley Pkwy & Horizon Ridge, south on Green Valley Pkwy (becomes Sunridge Heights Pkwy), left on Belclaire Dr into Terrazzo, through gate, right on Cantura Mills Rd to 905 Cantura Mills.
Map
Contact Us
Mortgage Calculator
Similar Listings Nearby



905 Cantura Mills Road
Henderson, NV