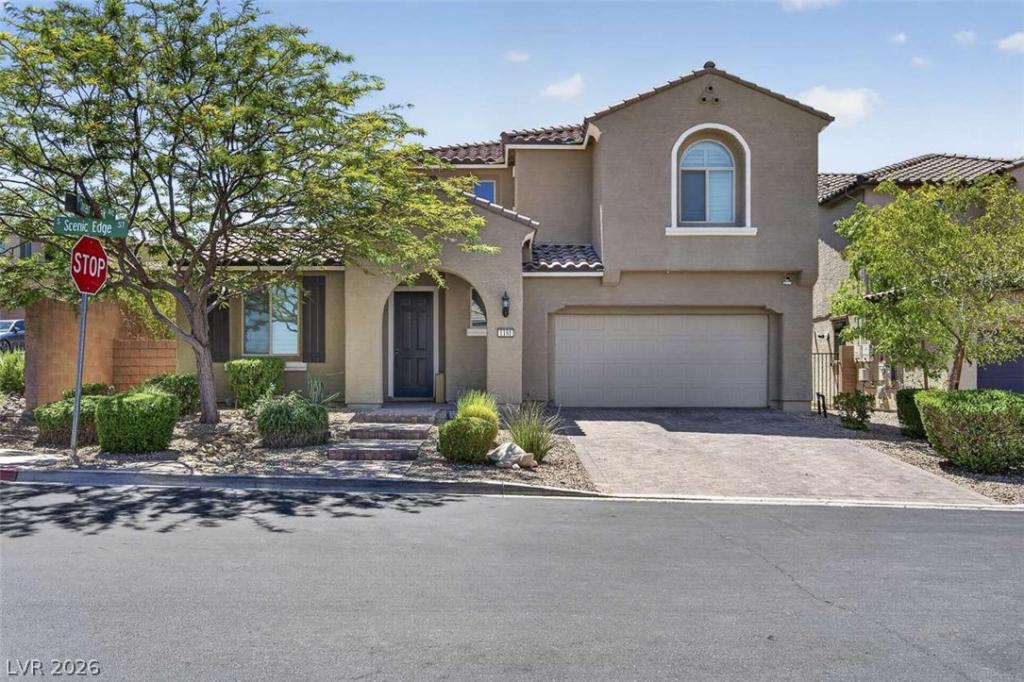


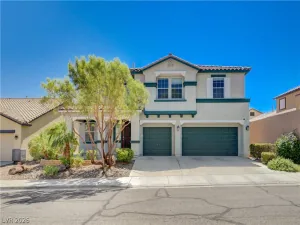
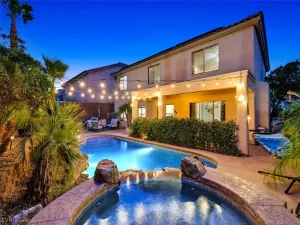
Beautifullу uрdated two‐ѕtorу hοmе featuring an open-сonсept floor plan, soaring ceilings, designer tile flooring, plantation shutters, and abundant natural light. The gourmet kitchen offers quartz countertops, stainless steel appliances, dark cabinetry, stylish backsplash, and an oversized island perfect for entertaining. Spacious loft provides flexible living space, while the primary suite features a custom walk-in closet. Enjoy an incredible backyard complete with a covered patio, outdoor kitchen and bar, mounted TV, paver patio, artificial turf, mature landscaping, and stunning natural rock backdrop. Attractive curb appeal with paver driveway completes this move-in ready home designed for comfortable indoor-outdoor living.
Property Details
Price:
$699,999
MLS #:
2795708
Status:
Active
Beds:
4
Baths:
4
Type:
Single Family
Subtype:
SingleFamilyResidence
Subdivision:
Skyline Estate
Listed Date:
Jun 29, 2026
Finished Sq Ft:
3,157
Total Sq Ft:
3,157
Lot Size:
6,534 sqft / 0.15 acres (approx)
Year Built:
2017
Schools
Elementary School:
Smalley, James E. & A,Smalley, James E. & A
Middle School:
Mannion Jack & Terry
High School:
Foothill
Interior
Appliances
Built In Gas Oven, Dryer, Dishwasher, Disposal, Refrigerator, Washer
Bathrooms
3 Full Bathrooms, 1 Half Bathroom
Cooling
Central Air, Electric
Flooring
Carpet, Tile
Heating
Central, Gas
Interior Features
Bedroom On Main Level, None
Laundry Features
Gas Dryer Hookup, Upper Level
Exterior
Architectural Style
Two Story
Direction Faces
East
Exterior Features
Built In Barbecue, Barbecue, Patio, Awnings
Fencing
Block, Back Yard
Garage Spaces
3
Green Energy Efficient
Windows
Lot Features
Desert Landscaping, Landscaped, Synthetic Grass, Less Than Quarter Acre
Parking Features
Garage, Private, Tandem
Patio And Porch Features
Covered, Patio
Roof
Tile
Stories
2
View
None
Window Features
Double Pane Windows
Financial
HOA Fee
$60
HOA Fee Frequency
Monthly
HOA Includes
AssociationManagement
HOA Name
BTV
HOA Phone
702-531-3352
Taxes
$4,976
Directions
From Paradise Hills. S on Skyline Rd. E on Cold Breeze Dr. S on Scenic Edge St. House is on right.
Map
Contact Us
Mortgage Calculator
Similar Listings Nearby


1181 Scenic Edge Street
Henderson, NV