


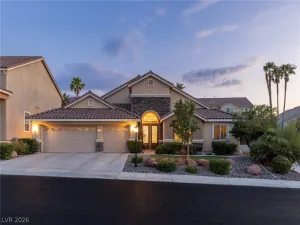
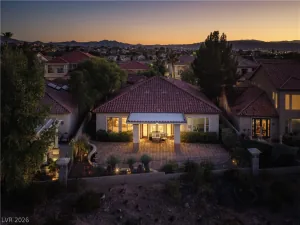
A true owner remodel, not a flip, behind the gates of Seven Hills, with a layout that lives as a 4, 5, 6, or 7 bedroom home. Step into 3,098 sq ft finished the way owners build for themselves: new tile flooring, custom kitchen cabinets and counters, fully rebuilt primary and guest baths, custom closets, designer lighting, and updated electrical. Four bedrooms are upstairs, plus a den with its own private entry that also connects to the house. Downstairs you get two more dens, one set up as a theater room, so make them offices, a gym, or guest rooms. Out back, a heated pool and spa, putting green, covered patio, balcony, turf, and a wall of Italian cypress. The 2-car garage includes the Tesla charger. Systems and upgrades: both HVAC units 2024, pool pump, filter, and heater 2026, tile roof, interior paint 2021, exterior paint 2022. Finish at this level is rare in Seven Hills, and it will not wait.
Property Details
Price:
$938,000
MLS #:
2821082
Status:
Active
Beds:
4
Baths:
3
Type:
Single Family
Subtype:
SingleFamilyResidence
Subdivision:
Seven Hills-Phase 3 Palatine Hill
Listed Date:
Sep 28, 2026
Finished Sq Ft:
3,098
Total Sq Ft:
3,098
Lot Size:
7,405 sqft / 0.17 acres (approx)
Year Built:
2002
Schools
Elementary School:
Wolff, Elise L.,Wolff, Elise L.
Middle School:
Webb, Del E.
High School:
Coronado High
Interior
Appliances
Dryer, Disposal, Gas Range, Microwave, Refrigerator, Washer
Bathrooms
1 Full Bathroom, 2 Three Quarter Bathrooms
Cooling
Central Air, Electric, Two Units
Flooring
Laminate, Tile
Heating
Central, Gas, Multiple Heating Units
Interior Features
Bathroomon Main Level, Three Quarter Bathon Main Level, Window Treatments
Laundry Features
Gas Dryer Hookup, Laundry Room, Upper Level
Exterior
Architectural Style
Two Story
Association Amenities
Dog Park, Gated, Jogging Path, Park
Attached Garage YN
1
Construction Materials
Drywall
Direction Faces
South
Exterior Features
Balcony, Barbecue, Courtyard, Private Yard, Sprinkler Irrigation
Fencing
Block, Back Yard
Garage Spaces
2
Green Energy Efficient
Windows
Lot Features
Drip Irrigation Bubblers, Landscaped, Rocks, Synthetic Grass, Trees, Less Than Quarter Acre
Open Parking YN
1
Parking Features
Attached, Electric Vehicle Charging Stations, Finished Garage, Garage, Garage Door Opener, Guest, Inside Entrance, Open, Private
Patio And Porch Features
Balcony
Roof
Tile
Security Features
Gated Community
Spa Features
In Ground
Stories
2
View
Mountains
Window Features
Double Pane Windows, Window Treatments
Financial
HOA Fee
$135
HOA Fee 2
$74
HOA Fee 2 Frequency
Monthly
HOA Fee Frequency
Quarterly
HOA Includes
AssociationManagement,MaintenanceGrounds
HOA Name
Palatine Hills
HOA Phone
702-933-7764
Taxes
$4,631
Directions
From St Rose Pkwy and Eastern Ave, west on St Rose Pkwy, left on Seven Hills Dr, right on Palatine Terrace, which becomes Via Sarafina Dr.
Map
Contact Us
Mortgage Calculator
Similar Listings Nearby




3018 Via Sarafina Drive
Henderson, NV