

***SELLΕRЅ ARE OFFΕRΙNG $30,000.00 ΤΟWΑRDS BUYERS CLOSΙNG CΟST***
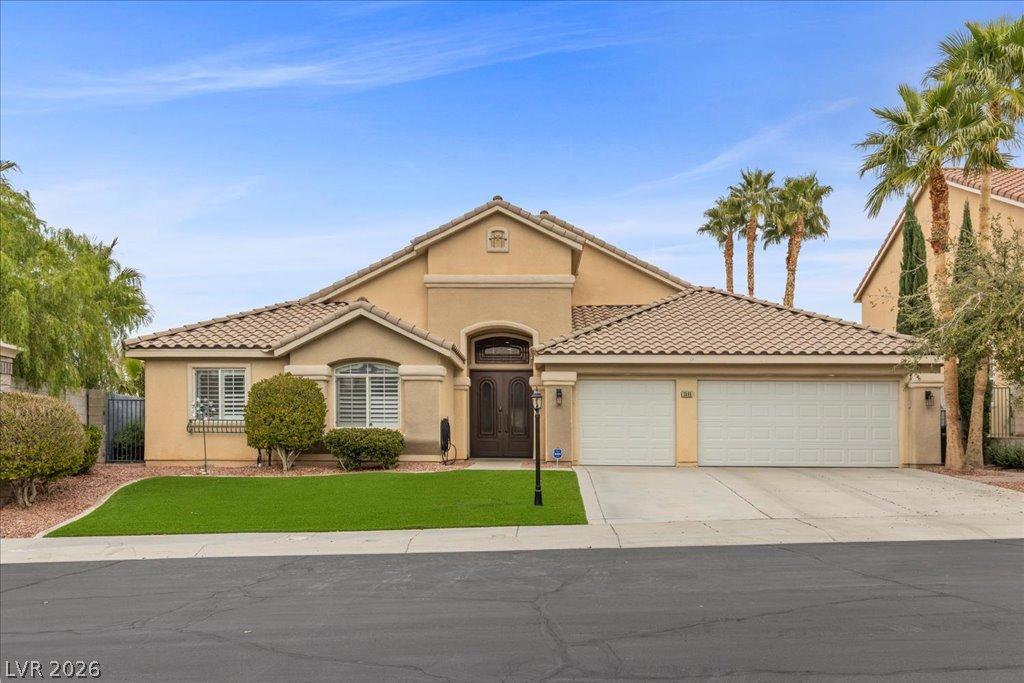
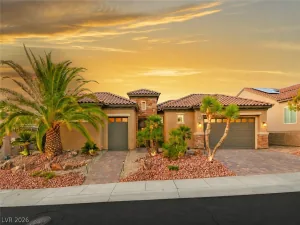
Discover the modern luxury that you have always wanted in this fully renovated 3,050 sq. ft. single-story home, where nothing was missed. Wide plank ceramic tile gracefully extends throughout the home, creating a cohesive and elegant atmosphere. Abundant natural lights fills both the formal and family living areas, enhancing the open and inviting feel. The heart of this exquisite home is a chef’s kitchen, boasting a 48″ Thermador double oven range with designer tile backsplash and floating shelves. A grand island featuring waterfall edges and ample storage and a perfect gathering spot, complemented by a substantial 6′ built-in refrigerator and freezer, making this a true culinary haven. The oversized primary suite provides a serene retreat, highlighted by a one of a kind spa- inspired bathroom designed for ultimate relaxation. This luxurious space includes a spacious vanity with dual sinks, a striking standalone soaking tub and an extraordinary custom shower that is equipped with dual rain shower heads, eight body jets along with a fully integrated steam system, offering an indulgent escape every day. When you step outside to a designed outdoor entertainment area with a built in barbecue and separate dining space with a low maintenance yard. Along with 2 guest rooms (one is perfect for a teens room) along with updated bathroom design, updated laundry room and a 3 car garage, you will be amazed and will want to call this home.
Discover the modern luxury that you have always wanted in this fully renovated 3,050 sq. ft. single-story home, where nothing was missed. Wide plank ceramic tile gracefully extends throughout the home, creating a cohesive and elegant atmosphere. Abundant natural lights fills both the formal and family living areas, enhancing the open and inviting feel. The heart of this exquisite home is a chef’s kitchen, boasting a 48″ Thermador double oven range with designer tile backsplash and floating shelves. A grand island featuring waterfall edges and ample storage and a perfect gathering spot, complemented by a substantial 6′ built-in refrigerator and freezer, making this a true culinary haven. The oversized primary suite provides a serene retreat, highlighted by a one of a kind spa- inspired bathroom designed for ultimate relaxation. This luxurious space includes a spacious vanity with dual sinks, a striking standalone soaking tub and an extraordinary custom shower that is equipped with dual rain shower heads, eight body jets along with a fully integrated steam system, offering an indulgent escape every day. When you step outside to a designed outdoor entertainment area with a built in barbecue and separate dining space with a low maintenance yard. Along with 2 guest rooms (one is perfect for a teens room) along with updated bathroom design, updated laundry room and a 3 car garage, you will be amazed and will want to call this home.
Property Details
Price:
$1,150,000
MLS #:
2820676
Status:
Active
Beds:
3
Baths:
3
Type:
Single Family
Subtype:
SingleFamilyResidence
Subdivision:
Palazzo Monte
Listed Date:
Sep 21, 2026
Finished Sq Ft:
3,050
Total Sq Ft:
3,050
Lot Size:
8,276 sqft / 0.19 acres (approx)
Year Built:
2003
Schools
Elementary School:
Wolff, Elise L.,Wolff, Elise L.
Middle School:
Miller Bob
High School:
Coronado High
Interior
Appliances
Built In Electric Oven, Double Oven, Dishwasher, Electric Range, Gas Cooktop, Disposal, Microwave, Refrigerator
Bathrooms
2 Full Bathrooms, 1 Half Bathroom
Cooling
Central Air, Electric, Two Units
Fireplaces Total
1
Flooring
Ceramic Tile
Heating
Central, Gas, Multiple Heating Units
Interior Features
Bathroomon Main Level, Bedroom On Main Level, Ceiling Fans, Full Bath On Main Level, Primary Downstairs, Window Treatments
Laundry Features
Gas Dryer Hookup, Main Level
Exterior
Architectural Style
One Story
Association Amenities
Gated
Attached Garage YN
1
Direction Faces
South
Exterior Features
Built In Barbecue, Barbecue, Dog Run, Patio, Private Yard
Fencing
Block, Back Yard
Garage Spaces
3
Green Energy Efficient
Windows
Lot Features
Back Yard, Front Yard, Landscaped, Synthetic Grass, Less Than Quarter Acre
Parking Features
Attached, Garage, Garage Door Opener, Private
Patio And Porch Features
Covered, Patio
Roof
Pitched, Tile
Security Features
Gated Community
Stories
1
View
None
Window Features
Low Emissivity Windows, Plantation Shutters
Financial
HOA Fee
$73
HOA Fee 2
$65
HOA Fee 2 Frequency
Monthly
HOA Fee Frequency
Monthly
HOA Name
Seven Hills
HOA Phone
702-933-7764
Taxes
$4,503
Directions
From St. Rose Parkway and Seven Hills Parkway, South on Seven Hills Parkway and follow around tell you see Palazzo Monte on the East side of St. Rose, enter gates, Right on Viale Marco , Via Cassia, left on Via Flaminia, property is on your left.
Map
Contact Us
Mortgage Calculator
Similar Listings Nearby


3096 Via Flaminia Court
Henderson, NV