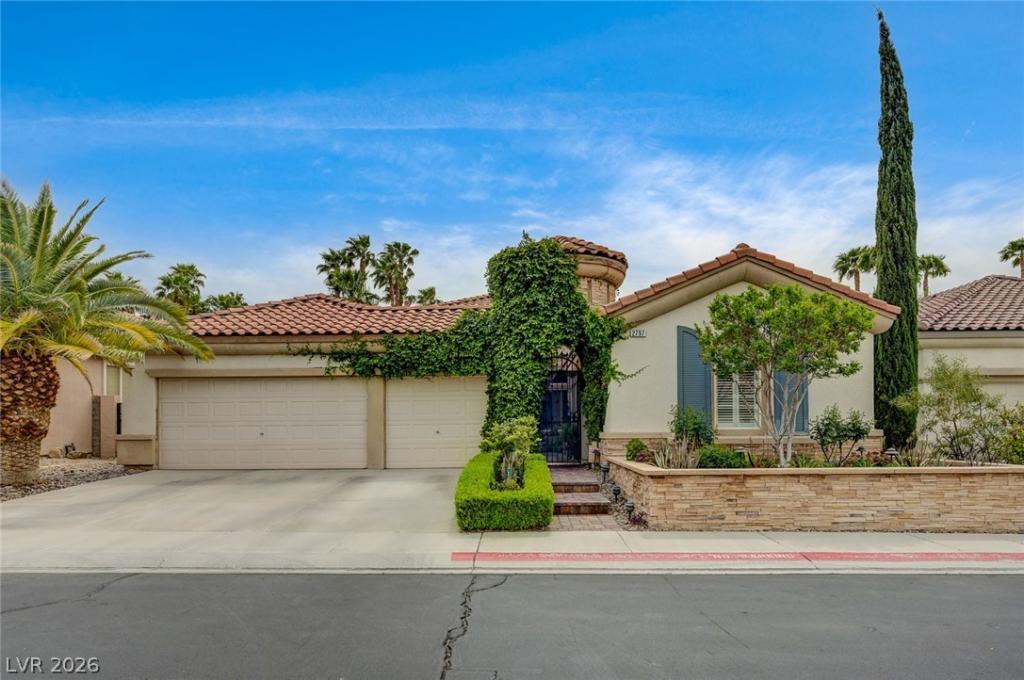


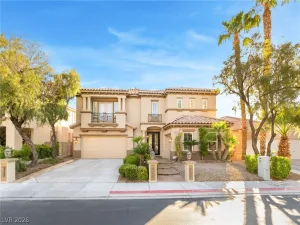
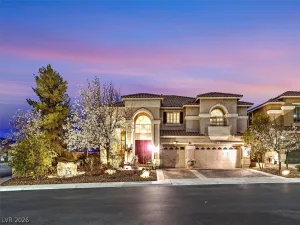
A beautifully designed residence in a prestigious guard-gated community in Seven Hills, this home blends contemporary finishes with timeless design. A modern paint palette pairs with hardwood and marble tile flooring, creating a bright, cohesive interior.
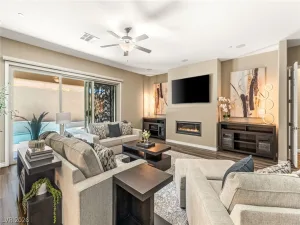
The chef’s kitchen features quartzite countertops, a quartz island, Viking stainless steel appliances, custom cabinetry, upgraded hardware, and designer lighting—ideal for everyday living and entertaining. A central fireplace separates the main living room from the front formal seating area, adding warmth and architectural interest.
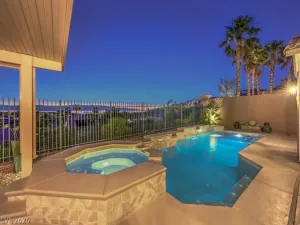
Designed for indoor and outdoor living, collapsible patio doors extend the living room and primary suite into a private backyard retreat with a saltwater pool and spa, fire features, a wood deck, and an outdoor BBQ grill.
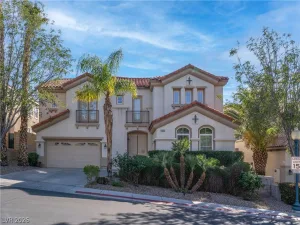
A gated courtyard entry welcomes you with lush greenery and a lemon tree, with additional highlights including a dedicated gym room and updated fixtures throughout.
The chef’s kitchen features quartzite countertops, a quartz island, Viking stainless steel appliances, custom cabinetry, upgraded hardware, and designer lighting—ideal for everyday living and entertaining. A central fireplace separates the main living room from the front formal seating area, adding warmth and architectural interest.
Designed for indoor and outdoor living, collapsible patio doors extend the living room and primary suite into a private backyard retreat with a saltwater pool and spa, fire features, a wood deck, and an outdoor BBQ grill.
A gated courtyard entry welcomes you with lush greenery and a lemon tree, with additional highlights including a dedicated gym room and updated fixtures throughout.
Property Details
Price:
$1,550,000
MLS #:
2770239
Status:
Active
Beds:
4
Baths:
3
Type:
Single Family
Subtype:
SingleFamilyResidence
Subdivision:
Seven Hills-Parcel H
Listed Date:
Apr 6, 2026
Finished Sq Ft:
2,801
Total Sq Ft:
2,801
Lot Size:
8,712 sqft / 0.20 acres (approx)
Year Built:
2001
Schools
Elementary School:
Wolff, Elise L.,Wolff, Elise L.
Middle School:
Webb, Del E.
High School:
Coronado High
Interior
Appliances
Convection Oven, Dryer, Dishwasher, Disposal, Gas Range, Microwave, Refrigerator, Water Heater, Washer
Bathrooms
1 Full Bathroom, 1 Three Quarter Bathroom, 1 Half Bathroom
Cooling
Central Air, Electric, Two Units
Fireplaces Total
1
Flooring
Hardwood, Tile
Heating
Central, Gas
Interior Features
Bedroom On Main Level, Ceiling Fans, Primary Downstairs, Window Treatments
Laundry Features
Gas Dryer Hookup, Main Level
Exterior
Architectural Style
One Story
Association Amenities
Gated, Guard
Attached Garage YN
1
Construction Materials
Frame, Stucco
Direction Faces
North
Exterior Features
Courtyard, Deck, Patio
Fencing
Back Yard, Wrought Iron
Garage Spaces
3
Lot Features
Fruit Trees, Trees, Less Than Quarter Acre
Parking Features
Attached, Garage, Garage Door Opener, Private
Patio And Porch Features
Deck, Patio
Roof
Tile
Spa Features
Outdoor Hot Tub
Stories
1
View
None
Financial
HOA Fee
$242
HOA Fee 2
$73
HOA Fee 2 Frequency
Monthly
HOA Fee Frequency
Monthly
HOA Includes
Security
HOA Name
Renaissance
HOA Phone
702-638-7770
Taxes
$4,033
Directions
Please use GPS.
Map
Contact Us
Mortgage Calculator
Similar Listings Nearby


2797 Bellini Drive
Henderson, NV