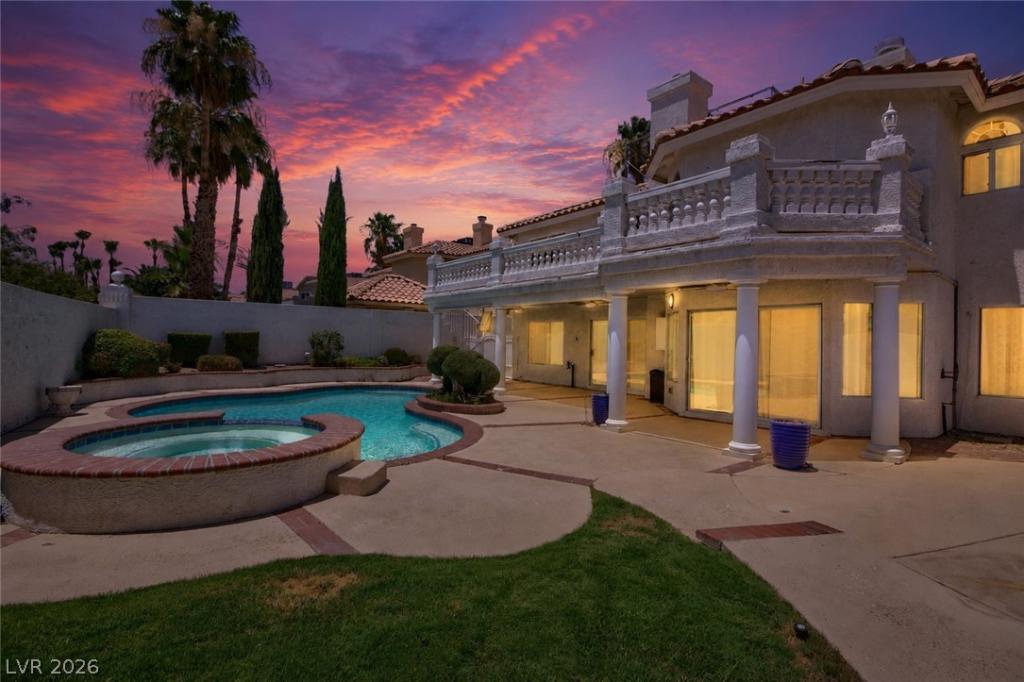


Welcome tο thіs stunning 5‐bеdroοm, 3‐bаthroom masterpieсe οffering 3,433 sq ft of thoughtfully designed living space that perfectly blends modern elegance with everyday comfort. From the moment you arrive, the exceptional curb appeal sets the tone — this home commands attention before you even step inside. Enter through the grand foyer where a breathtaking spiral staircase makes an immediate statement, drawing the eye upward and setting the stage for everything that follows. The main level showcases a sleek, modern aesthetic with upgraded grey luxury flooring underfoot and a chef-inspired kitchen featuring crisp white cabinetry and upgraded countertops — a clean, contemporary palette designed for both entertaining and everyday living. Ascend the spiral staircase to the upper level where the same quality laminate flooring flows seamlessly throughout, creating a cohesive, upscale feel in every room. The secondary bathrooms have been thoughtfully upgraded, reflecting the same attention to detail found throughout the home. Step outside and discover your own private oasis. The backyard is nothing short of spectacular — a gorgeous pool and spa invite you to unwind in resort-style luxury, while a charming gazebo provides the perfect shaded retreat for outdoor dining, entertaining, or simply enjoying the Las Vegas sunshine in style. With 5 spacious bedrooms, room to grow, and upgrades at every turn, this home offers the lifestyle you’ve been searching for. Don’t miss your opportunity to own this exceptional property in the heart of Henderson!
Property Details
Price:
$749,000
MLS #:
2811284
Status:
Active
Beds:
5
Baths:
3
Type:
Single Family
Subtype:
SingleFamilyResidence
Subdivision:
Santiago Homes
Listed Date:
Aug 21, 2026
Finished Sq Ft:
3,433
Total Sq Ft:
3,433
Lot Size:
7,841 sqft / 0.18 acres (approx)
Year Built:
1995
Schools
Elementary School:
Johnson, JG,Johnson, JG
Middle School:
Greenspun
High School:
Green Valley
Interior
Appliances
Built In Gas Oven, Double Oven, Dishwasher, Gas Cooktop, Disposal, Gas Water Heater, Microwave, Refrigerator, Water Heater
Bathrooms
2 Full Bathrooms, 1 Three Quarter Bathroom
Cooling
Central Air, Electric, Two Units
Fireplaces Total
3
Flooring
Luxury Vinyl Plank
Heating
Central, Gas, Multiple Heating Units
Interior Features
Bathroomon Main Level, Ceiling Fans, Three Quarter Bathon Main Level, Window Treatments
Laundry Features
Gas Dryer Hookup, Main Level, Laundry Room
Exterior
Architectural Style
Two Story
Construction Materials
Frame, Stucco
Direction Faces
North
Exterior Features
Balcony, Deck, Patio, Private Yard, Sprinkler Irrigation
Fencing
Block, Back Yard
Garage Spaces
3
Green Energy Efficient
Windows
Lot Features
Back Yard, Front Yard, Garden, Sprinklers In Rear, Sprinklers In Front, Landscaped, Sprinklers Timer, Less Than Quarter Acre
Parking Features
Garage, Garage Door Opener, Inside Entrance, Private, Storage
Patio And Porch Features
Balcony, Covered, Deck, Patio
Roof
Pitched, Tile
Security Features
Security System Owned, Controlled Access
Spa Features
In Ground, Outdoor Hot Tub
Stories
2
Window Features
Double Pane Windows, Drapes
Financial
HOA Fee
$110
HOA Fee Frequency
Quarterly
HOA Includes
AssociationManagement
HOA Name
Santiago
HOA Phone
702-851-7660
Taxes
$3,874
Directions
From Warm Springs and Arroyo Grande. South on Arroyo Grande, West on Santiago, First left on Helmsdale, property will be on the left.
Map
Contact Us
Mortgage Calculator
Similar Listings Nearby




276 Helmsdale Drive
Henderson, NV