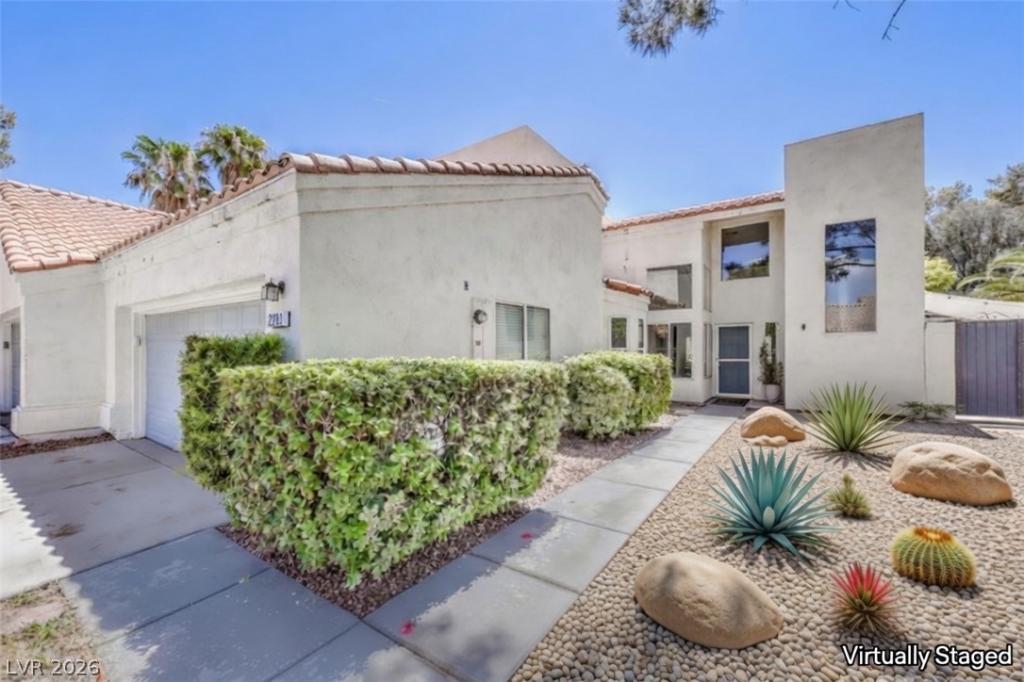


Experience refined living in this beautifully upgraded townhome nestled within the prestigious gated Green Valley community of Renaissance. Thoughtfully designed w/ elegant finishes, including shutters & real wood floors throughout. This exceptional home offers a highly desirable floor plan featuring high ceilings, plenty of natural light and a downstairs primary suite. Primary suite is complete with a cozy fireplace, private sitting area, direct backyard access, and a spacious walk-in closet. The luxurious spa-inspired primary bathroom showcases a frameless glass shower with marble finishes, custom cabinetry, and stylish vessel sinks, creating a serene retreat. The fine gourmet kitchen is both beautiful and functional, featuring abundant cabinetry, quartz countertops, a gorgeous backsplash, stainless steel appliances, and an adjacent butler’s pantry. A separate laundry room includes the washer and dryer for added convenience. Upstairs, you’ll find two generously sized bedrooms, with access to a full bathroom, along with a versatile loft and a dedicated den featuring custom built-in cabinetry and an oversized skylight—ideal for a home office, library, or media space. Additional highlights include a two-car garage, private driveway, fabulous fireplace in the formal, and a perfectly sized wrap around backyard garden oasis, designed for relaxing and entertaining, complete with raised planters, shade sails, and plenty of outdoor enjoyment. This exceptional home seamlessly blends comfort, style, and functionality. Must see to believe.
Property Details
Price:
$485,000
MLS #:
2806962
Status:
Active
Beds:
3
Baths:
3
Type:
Townhouse
Subdivision:
Renaissance Twnhms Amd
Listed Date:
Aug 7, 2026
Finished Sq Ft:
2,494
Total Sq Ft:
2,494
Lot Size:
4,792 sqft / 0.11 acres (approx)
Year Built:
1994
Schools
Elementary School:
Mack, Nate,Mack, Nate
Middle School:
Greenspun
High School:
Green Valley
Interior
Appliances
Dryer, Disposal, Gas Range, Refrigerator, Washer
Bathrooms
1 Full Bathroom, 1 Three Quarter Bathroom, 1 Half Bathroom
Cooling
Central Air, Electric
Fireplaces Total
2
Flooring
Carpet, Ceramic Tile, Hardwood
Heating
Central, Gas
Interior Features
Bathroomon Main Level, Bedroom On Main Level, Ceiling Fans, Primary Downstairs, Window Treatments
Laundry Features
Electric Dryer Hookup, Gas Dryer Hookup, Main Level
Exterior
Architectural Style
Two Story
Association Amenities
Gated, Pool, Spa Hot Tub
Attached Garage YN
1
Community Features
Pool
Direction Faces
North
Exterior Features
Patio, Private Yard
Fencing
Block, Back Yard
Garage Spaces
2
Green Energy Efficient
Windows
Lot Features
Front Yard, Less Than Quarter Acre
Parking Features
Attached, Garage, Private
Patio And Porch Features
Patio
Roof
Flat, Pitched, Tile
Security Features
Gated Community
Stories
2
Window Features
Blinds, Double Pane Windows
Financial
HOA Fee
$450
HOA Fee Frequency
Monthly
HOA Includes
AssociationManagement,MaintenanceGrounds
HOA Name
Renaissance
HOA Phone
702-458-2580
Taxes
$2,673
Directions
From GREEN VALLY Pkwy go W on Robindale*R into Renaissance Community through gate (Directly across
street from the “the FOUNTAINS entrance” L on Van Gogh-property on Left
Map
Contact Us
Mortgage Calculator
Similar Listings Nearby



2283 Van Gogh Drive
Henderson, NV