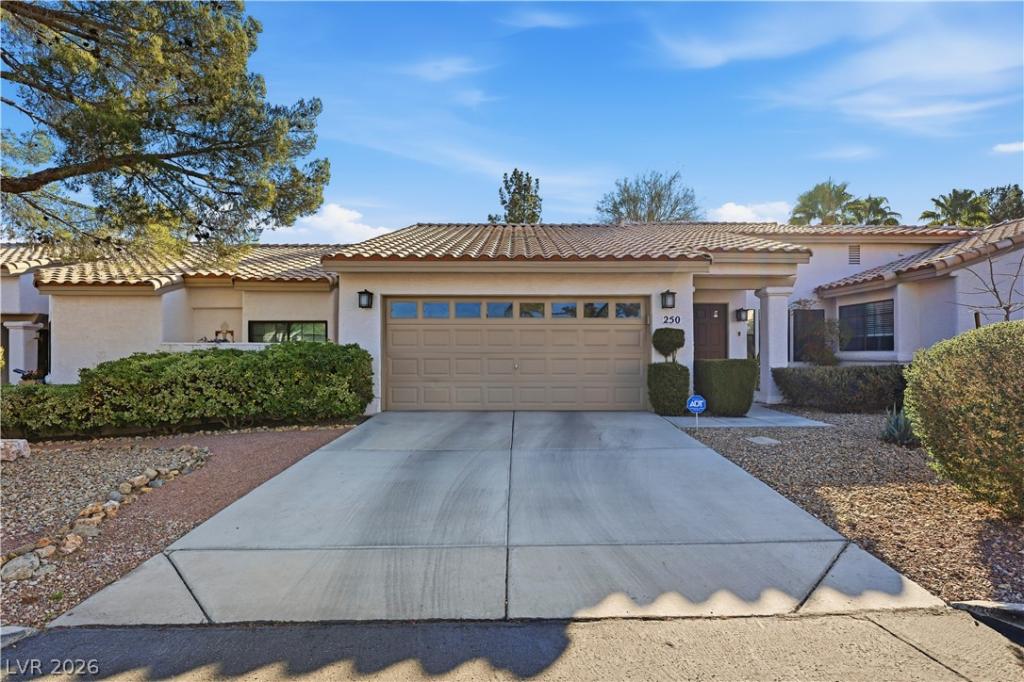


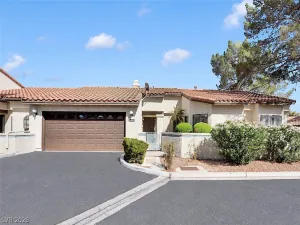
Fully reimagined and renovated, this stunning 2,145 Sq. Ft. townhome is located in a gated Green Valley community. This single-story four-bedroom, 2.5 bath home showcases an open-concept floor plan with soaring vaulted ceilings in the living room, decorative wood beams, a beautifully tiled fireplace, and luxury wood-look flooring throughout.
The showpiece kitchen was redesigned for entertaining and features an oversized quartz island, custom cabinetry, stainless steel appliances, a decorative tile backsplash, range, built-in microwave, and a walk-in pantry.
The spacious primary suite boasts a custom walk-in closet and a spa-inspired bathroom with dual vessel sinks and a beautifully tiled walk-in shower. The secondary bathrooms have also been tastefully remodeled with modern finishes.
Additional features include generously sized secondary bedrooms, a dedicated laundry room, built-in garage storage cabinets, and an attached two car garage.
Enjoy low-maintenance living in a gated community with two sparkling pools, where the HOA covers water, sewer, trash, roof maintenance, exterior painting, landscaping, gated entry, and more. Ideally located just minutes from The District at Green Valley Ranch, premier shopping, popular restaurants, coffee shops, parks, golf courses, and convenient access to the I-215 Beltway. Welcome Home to the perfect blend of luxury and convenience.
Property Details
Price:
$525,000
MLS #:
2799968
Status:
Active
Beds:
4
Baths:
3
Type:
Townhouse
Subdivision:
La Mancha Estate Edition Phase 3
Listed Date:
Jul 14, 2026
Finished Sq Ft:
2,145
Total Sq Ft:
2,145
Lot Size:
3,485 sqft / 0.08 acres (approx)
Year Built:
1992
Schools
Elementary School:
Bartlett, Selma,Bartlett, Selma
Middle School:
Greenspun
High School:
Green Valley
Interior
Appliances
Dryer, Dishwasher, Disposal, Gas Range, Microwave, Refrigerator, Washer
Bathrooms
2 Three Quarter Bathrooms, 1 Half Bathroom
Cooling
Central Air, Electric
Fireplaces Total
1
Flooring
Other
Heating
Central, Gas
Interior Features
Bedroom On Main Level, Ceiling Fans, Primary Downstairs, Window Treatments
Laundry Features
Gas Dryer Hookup, Main Level, Laundry Room
Exterior
Architectural Style
One Story
Association Amenities
Gated, Pool, Spa Hot Tub
Attached Garage YN
1
Community Features
Pool
Direction Faces
West
Exterior Features
Patio, Private Yard
Fencing
Block, Partial
Garage Spaces
2
Lot Features
Landscaped, Rocks, Less Than Quarter Acre
Open Parking YN
1
Parking Features
Attached, Garage, Inside Entrance, Open, Guest
Patio And Porch Features
Covered, Patio
Roof
Tile
Security Features
Gated Community
Stories
1
Window Features
Blinds
Financial
HOA Fee
$495
HOA Fee Frequency
Monthly
HOA Includes
MaintenanceGrounds,ReserveFund,Sewer,Security,Trash,Water
HOA Name
La Mancha Estates
HOA Phone
702-736-9450
Taxes
$2,477
Directions
From I-215, Exit and Head North on N Green Valley Parkway, East on Windmill Parkway, Left into Community on Borrego Dr., Left on Moyer Dr., Right onto Garfield Dr.
Map
Contact Us
Mortgage Calculator
Similar Listings Nearby


250 Garfield Drive
Henderson, NV