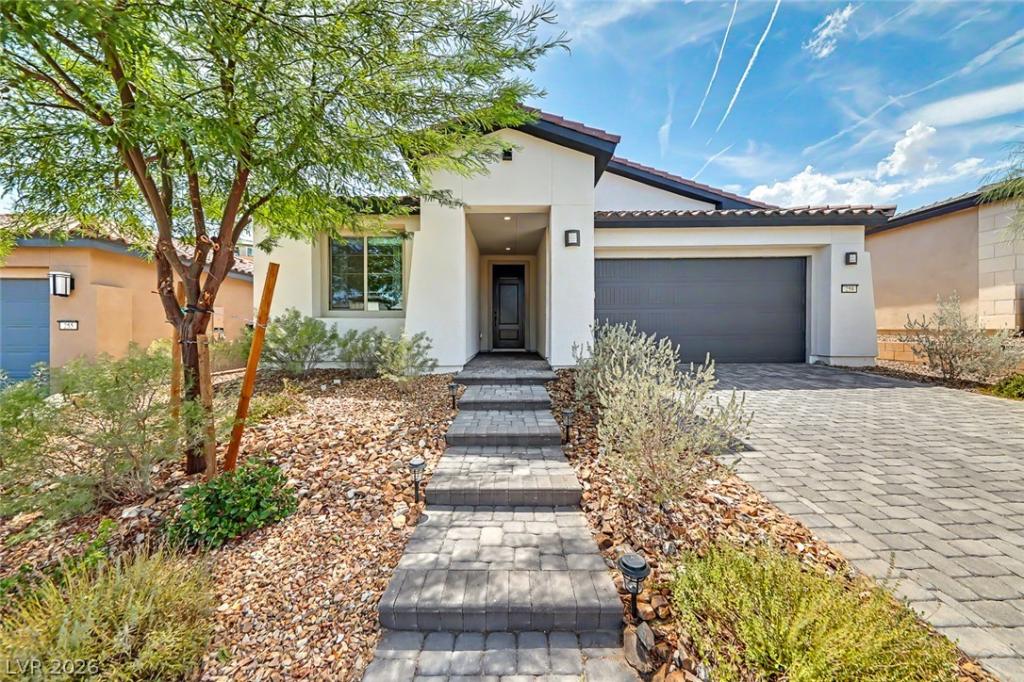


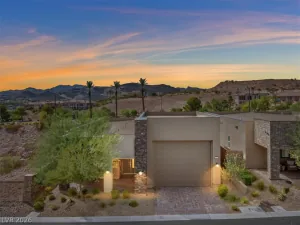
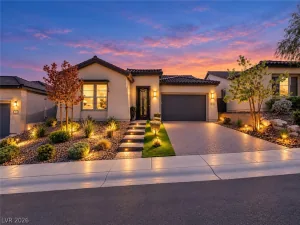
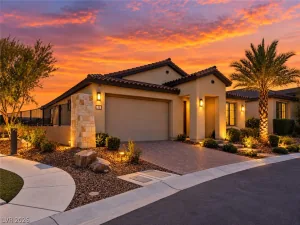
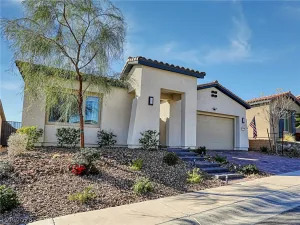
Enjoy refined desert living in this beautifully designed 2-bedroom + den residence within the gated 55+ Del Webb community at Lake Las Vegas. Built in 2024 and ideally positioned near the end of the cul-de-sac, this single-story home offers privacy and easy community access. With 8 foot doors, arched walkways, and tray ceilings in the Primary Suite, this open-concept layout has been thoughtfully designed.
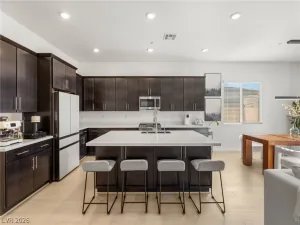
The kitchen features quartz countertops, stainless steel appliances, a large island with breakfast bar, and abundant cabinetry, flowing seamlessly into the spacious great room with an electric fireplace. A versatile den provides the perfect space for a home office, reading room, or additional living area. The primary suite includes a walk-in closet, dual sinks, and a beautifully tiled walk-in shower. A separate laundry room with refrigerator adds convenience, while the garage is wired for EV charging.
Step outside to a covered patio and low-maintenance backyard with beautiful mountain views—an inviting setting for quiet mornings or relaxed evenings.
Del Webb residents enjoy an exceptional collection of amenities, including a clubhouse, pools, spa, fitness center, and a full calendar of social activities. This home also comes with a transferable membership to the Lake Las Vegas Sports Club, with the $25,000 initiation fee waived. Lake Las Vegas, recently voted the best master-planned community in Las Vegas, is centered around a 320-acre lake with water sports, fine dining, and outdoor concerts.
Property Details
Price:
$687,000
MLS #:
2811003
Status:
Active
Beds:
2
Baths:
2
Type:
Single Family
Subtype:
SingleFamilyResidence
Subdivision:
Rainbow Canyon Parcel C-3 Phase 2
Listed Date:
Aug 21, 2026
Finished Sq Ft:
1,928
Total Sq Ft:
1,928
Lot Size:
5,663 sqft / 0.13 acres (approx)
Year Built:
2024
Schools
Elementary School:
Josh, Stevens,Josh, Stevens
Middle School:
Brown B. Mahlon
High School:
Basic Academy
Interior
Appliances
Built In Gas Oven, Dryer, Dishwasher, Energy Star Qualified Appliances, Gas Cooktop, Disposal, Microwave, Refrigerator, Washer
Bathrooms
2 Full Bathrooms
Cooling
Central Air, Electric
Fireplaces Total
1
Flooring
Carpet, Tile
Heating
Central, Gas
Interior Features
Ceiling Fans, Primary Downstairs, Window Treatments
Laundry Features
Cabinets, Gas Dryer Hookup, Laundry Room, Sink
Exterior
Architectural Style
One Story
Association Amenities
Country Club, Clubhouse, Fitness Center, Golf Course, Gated, Pickleball, Pool, Recreation Room, Spa Hot Tub, Security
Attached Garage YN
1
Community
55+
Community Features
Pool
Construction Materials
Block, Stucco
Direction Faces
East
Exterior Features
Patio, Private Yard, Fire Pit, Irrigation Sprinklers
Fencing
None
Garage Spaces
2
Green Energy Efficient
Windows
Lot Features
Drip Irrigation Bubblers, Desert Landscaping, Landscaped, Trees, Less Than Quarter Acre
Parking Features
Attached, Garage, Private
Patio And Porch Features
Covered, Patio
Roof
Tile
Security Features
Gated Community
Senior Community YN
1
Stories
1
View
Mountains
Window Features
Blinds, Double Pane Windows, Drapes
Financial
HOA Fee
$153
HOA Fee 2
$215
HOA Fee 2 Frequency
Monthly
HOA Fee Frequency
Monthly
HOA Includes
AssociationManagement,RecreationFacilities,Security
HOA Name
Lake Las Vegas
HOA Phone
702-568-7948
Taxes
$5,684
Directions
From the 95 and Lake Mead, East on Lake Mead, Left on Lake Las Vegas, follow Lake Las Vegas through 2 roundabouts, Left on Highland Shores, Left on Lake Mesa, Right on Lake Oasis, Right on Autumn Palm, Left on Thorn Creek, Left on Sun Glaze, go to the end, home is on the Left.
Map
Contact Us
Mortgage Calculator
Similar Listings Nearby


259 Sun Glaze Avenue
Henderson, NV