

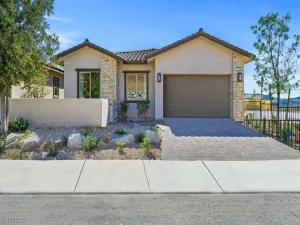
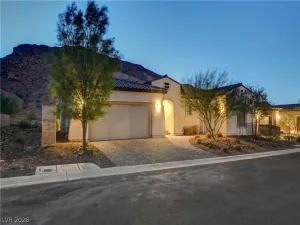
Set within thе gаted communіtу of Rеvеrіe in Lake Las Vеgaѕ, this beautifully upgraded single-story home blends thoughtful design, flexible living, and an effortless desert lifestyle.
The home offers 4 bedrooms and 3 bathrooms, including a private Next Gen suite with its own entrance, living area, kitchenette, washer and dryer—an ideal setup for guests, extended family, or multigenerational living.
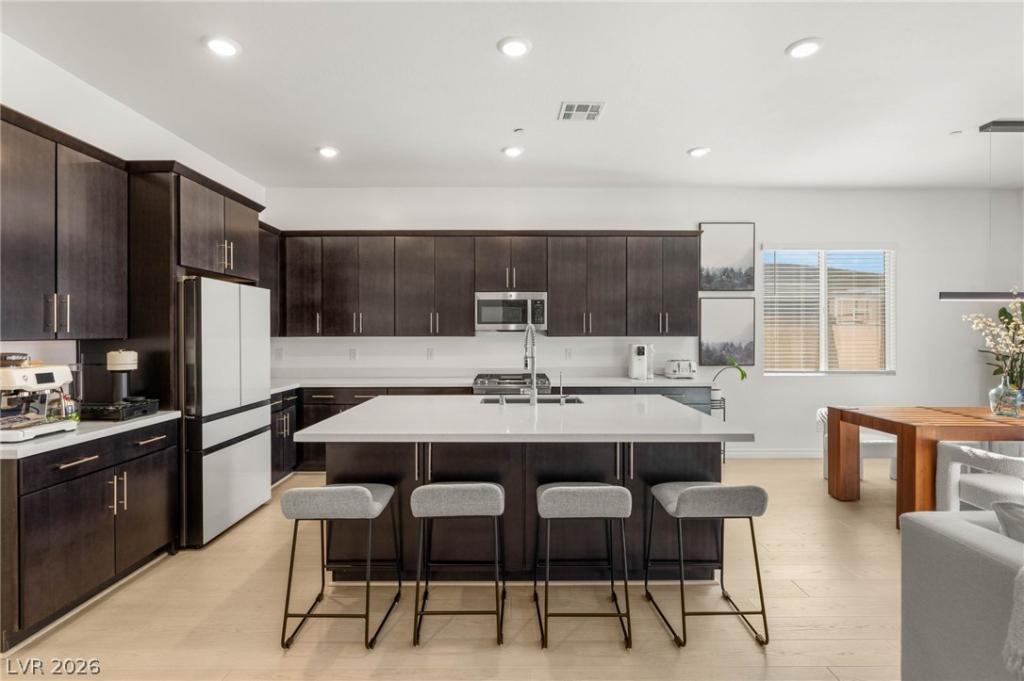
Inside, natural light fills the open-concept living spaces, creating a bright and inviting feel throughout. The kitchen anchors the heart of the home with quartz countertops, abundant cabinetry, stainless steel appliances, and an oversized island with generous seating. The kitchen flows seamlessly into the dining and living areas, making the space equally suited for everyday living and entertaining.
The primary suite offers a spacious retreat with a striking woodlike-accent wall and an ensuite bath featuring dual sinks, a soaking tub, and a separate glass-enclosed shower.
Outside, the finished backyard offers a covered patio, pavered entertaining space, low-maintenance turf, and no rear neighbors, creating a private setting for relaxing or gathering outdoors.
Beyond the home, Lake Las Vegas offers a true resort-style setting surrounded by dramatic desert and mountain scenery, with access to golf, pools and spa, fitness amenities, tennis and pickleball courts, walking and jogging paths, and an active community lifestyle.
Move-in ready, beautifully maintained, and designed with flexibility in mind, this is an exceptional opportunity to enjoy the Lake Las Vegas lifestyle from the comfort of home.
Property Details
Price:
$815,000
MLS #:
2808668
Status:
Active
Beds:
4
Baths:
3
Type:
Single Family
Subtype:
SingleFamilyResidence
Subdivision:
Parcel C-5 & C-6 At Rainbow Canyon
Listed Date:
Aug 13, 2026
Finished Sq Ft:
2,281
Total Sq Ft:
2,281
Lot Size:
7,405 sqft / 0.17 acres (approx)
Year Built:
2023
Schools
Elementary School:
Josh, Stevens,Josh, Stevens
Middle School:
Brown B. Mahlon
High School:
Basic Academy
Interior
Appliances
Dishwasher, Disposal, Gas Range, Microwave, Tankless Water Heater
Bathrooms
2 Full Bathrooms, 1 Three Quarter Bathroom
Cooling
Central Air, Electric
Flooring
Carpet, Luxury Vinyl Plank
Heating
Central, Gas
Interior Features
Bedroom On Main Level, Ceiling Fans, Primary Downstairs, Window Treatments
Laundry Features
Gas Dryer Hookup, Main Level, Laundry Room
Exterior
Architectural Style
One Story
Association Amenities
Gated
Attached Garage YN
1
Direction Faces
East
Exterior Features
Patio, Private Yard, Sprinkler Irrigation
Fencing
Block, Full, Wrought Iron
Garage Spaces
3
Green Energy Efficient
Windows
Lot Features
Drip Irrigation Bubblers, Desert Landscaping, Sprinklers In Front, Landscaped, Sprinklers Timer, Trees, Less Than Quarter Acre
Parking Features
Attached, Finished Garage, Garage, Private
Patio And Porch Features
Covered, Patio
Roof
Tile
Security Features
Gated Community
Stories
1
Window Features
Blinds, Double Pane Windows, Drapes, Window Treatments
Financial
HOA Fee
$153
HOA Fee 2
$127
HOA Fee 2 Frequency
Monthly
HOA Fee Frequency
Monthly
HOA Includes
AssociationManagement,ReserveFund
HOA Name
Lake Las Vegas Maste
HOA Phone
702-568-7948
Taxes
$6,709
Directions
From Lake Mead Pkwy and Lake Las Vegas Parkway: North on Lake Las Vegas Pkwy through two roundabouts to Highland Shores; Left on Highland Shores; Right on Reverie Crest, Left on Juliette Pointe, property is on the left
Map
Contact Us
Mortgage Calculator
Similar Listings Nearby


137 Juliette Pointe Lane
Henderson, NV