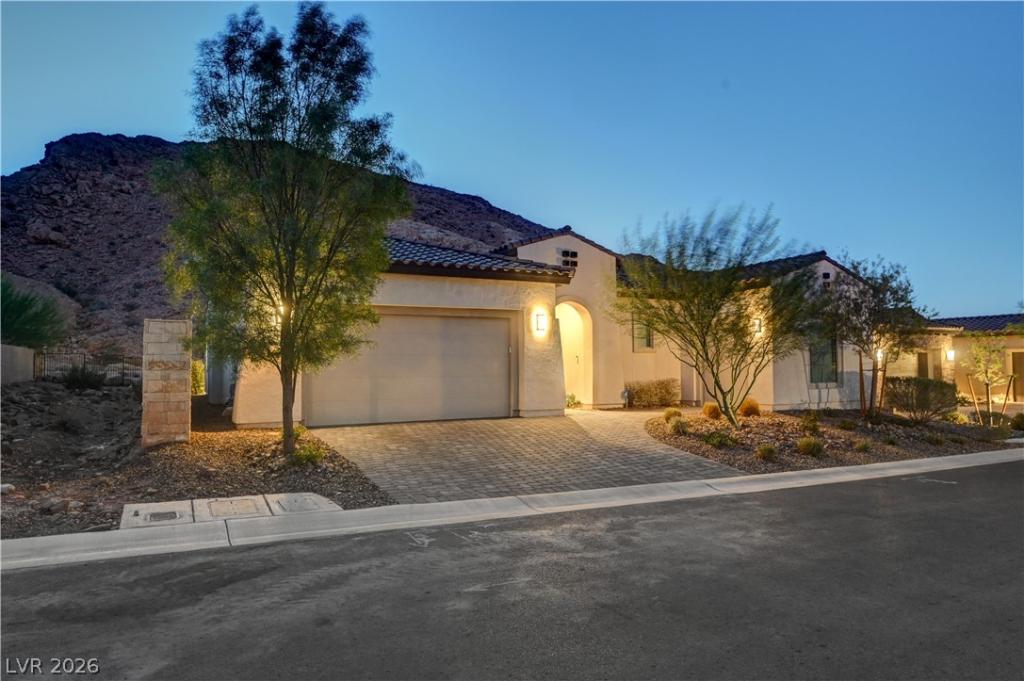


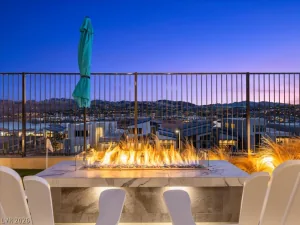
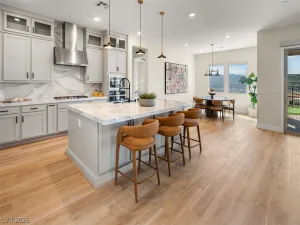
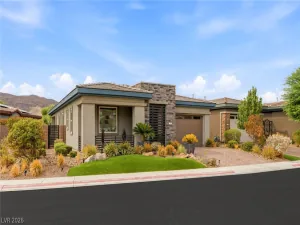
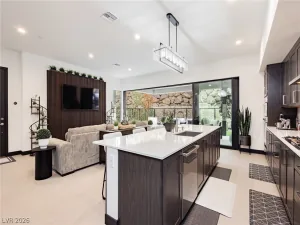
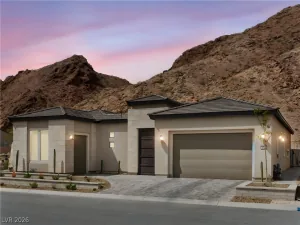
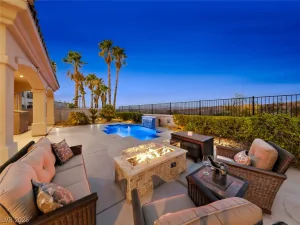
Signature upgrades & luxury enhancements; This is a highly customized home featuring exceptional builder selections, premium finishes, designer appointments, upgraded technology and extensive aftermarket enhancements; Situated on a premium $115,000 lot with private breathtaking mountain views and no neighbor on one side; This luxury home features porcelain tile throughout; designer window coverings; elegant tray ceilings; 42” glass entry door; graceful architectural arches; premium matte-black fixtures throughout; spectacular chef’s kitchen w/custom stacked cabinetry, two-tone quartz countertops, cast-iron farmhouse sink, premium wolf 48” range with double oven, another wolf wall oven and microwave, sub-zero french door refrigerator; The open great room offers tray ceilings, built-in media niches and shelving, floor outlet for floating furniture and lighting; There’s an oversized sliding glass door that seamlessly connects indoor and outdoor living; additional recessed lighting throughout home; The primary suite features a private backyard access and spa-inspired bath with low-threshold walk-in shower; The 2nd bed has a en-suite full bath w/upgraded soaking tub and there’s another 3rd bedroom – all baths with comfort height toilets; The laundry room is equipped with over $18,000 in upgrades; smart home technology; Additional upgrades include tankless water heater, epoxy garage flooring, keyless garage entry, solar-ready pre-plumbing ready for solar panel hookup if you choose. This exceptional home has a professionally finished backyard w/lighting. No SID/LID payments – the special property assessment has been paid off. Luxury, comfort and this prestigious DelWebb community’s amenities await!
Property Details
Price:
$998,000
MLS #:
2812026
Status:
Active
Beds:
3
Baths:
3
Type:
Single Family
Subtype:
SingleFamilyResidence
Subdivision:
Rainbow Canyon Parcel C-3 Phase 1
Listed Date:
Sep 3, 2026
Finished Sq Ft:
2,549
Total Sq Ft:
2,549
Lot Size:
7,405 sqft / 0.17 acres (approx)
Year Built:
2023
Schools
Elementary School:
Josh, Stevens,Josh, Stevens
Middle School:
Brown B. Mahlon
High School:
Basic Academy
Interior
Appliances
Built In Electric Oven, Convection Oven, Double Oven, Dryer, Dishwasher, Energy Star Qualified Appliances, Disposal, Gas Range, Gas Water Heater, Microwave, Refrigerator, Tankless Water Heater, Washer
Bathrooms
1 Full Bathroom, 2 Three Quarter Bathrooms
Cooling
Central Air, Electric, High Efficiency
Flooring
Porcelain Tile, Tile
Heating
Gas, High Efficiency, Zoned
Interior Features
Bathroomon Main Level, Bedroom On Main Level, Ceiling Fans, Primary Downstairs, Window Treatments, Programmable Thermostat
Laundry Features
Cabinets, Gas Dryer Hookup, Laundry Closet, Laundry Room, Sink
Exterior
Accessibility Features
Low Threshold Shower, Accessible Entrance
Architectural Style
One Story
Association Amenities
Clubhouse, Dog Park, Fitness Center, Gated, Pickleball, Pool
Attached Garage YN
1
Community
55+
Direction Faces
East
Exterior Features
Barbecue, Courtyard, Patio, Private Yard, Irrigation Sprinklers
Fencing
Block, Partial, Wrought Iron
Garage Spaces
3
Green Energy Efficient
Windows, Hvac
Lot Features
Drip Irrigation Bubblers, Desert Landscaping, Landscaped, No Rear Neighbors, Synthetic Grass, Less Than Quarter Acre
Parking Features
Attached, Exterior Access Door, Epoxy Flooring, Finished Garage, Garage, Inside Entrance, Private
Patio And Porch Features
Covered, Patio
Roof
Tile
Security Features
Security System Owned, Fire Sprinkler System, Gated Community
Senior Community YN
1
Stories
1
View
Mountains
Window Features
Double Pane Windows, Low Emissivity Windows, Window Treatments
Financial
HOA Fee
$153
HOA Fee 2
$235
HOA Fee 2 Frequency
Monthly
HOA Fee Frequency
Monthly
HOA Includes
AssociationManagement,CommonAreas,RecreationFacilities,Security,Taxes
HOA Name
Lake Las Vegas
HOA Phone
702-568-7948
Taxes
$7,420
Directions
215 HWY TO LAKE MEAD PLWY; LEFT AT LAKE LAS VEGAS ENTRANCE; CONTINUE ON LAKE LAS VEGAS PARKWAY TO FIRST ROUNDABOUT AND STAY STRAIGHT TO CONTINUE ON LAKE LAS VEGAS PARKWAY; LEFT ON HIGHLAND SHORES, RIGHT THRU DELWEBB LLV GATE; THEN RIGHT ONTO DESERT JUNIPER, LEFT ONTO ASTER BEACH AVE; LEFT ONTO MIRAGE VIEW TO #137.
Map
Contact Us
Mortgage Calculator
Similar Listings Nearby


137 Mirage View Drive
Henderson, NV