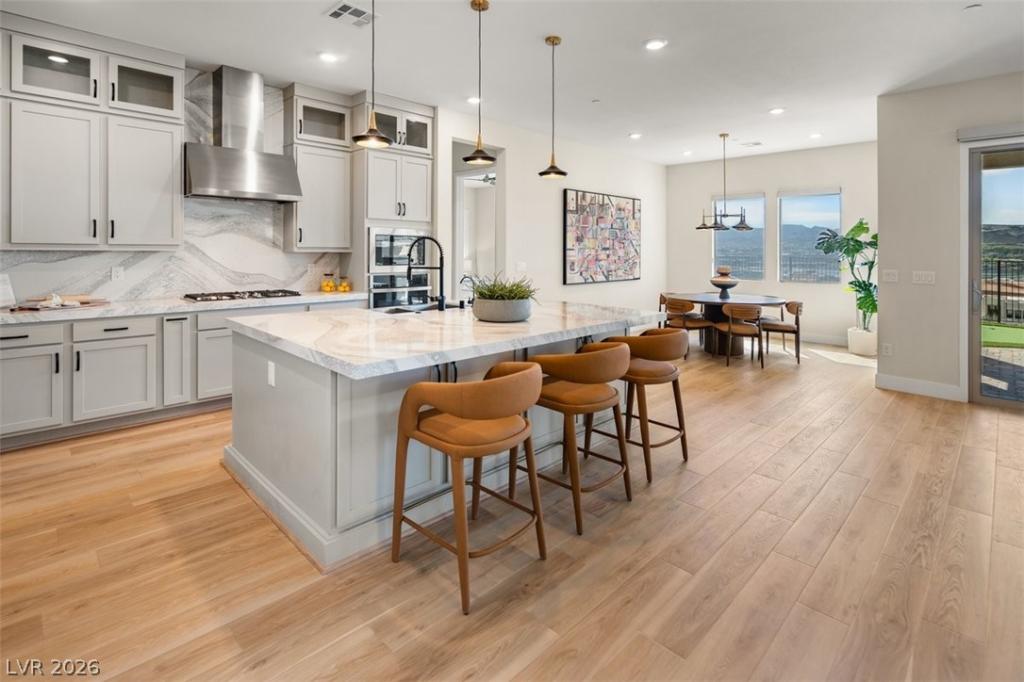


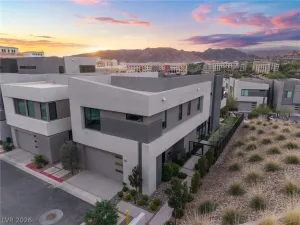
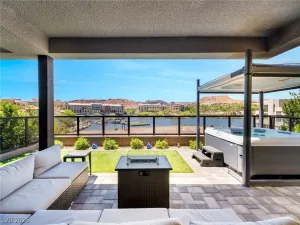
LIVE TΗΕ LAKΕ ᏞAЅ VΕGΑS RESORT LIFE — ΜOVΕ IN NOW. (NO HIDDEN BUILDER FEES OR PREMIUM LOT FEES! Assessment Paid in FULL!) Wake up to panoramic lake & mountain views, putt on your private green, grill at your outdoor kitchen, then stroll to the Lake Las Vegas Sports Club — membership ($25K initiation value) TRANSFERS AT CLOSING. Enjoy 10 pickleball courts, resort-style pools, state-of-the-art fitness & a vibrant social calendar. Beyond the club: 320-acre lake w/ paddleboarding & yacht cruises, waterfront dining at the Village, golf & miles of scenic trails. Inside, the UPGRADES GALORE! Open-concept plan stuns w/ soaring ceiling-height cabinetry, quartz counters w/ full-height backsplash, LVP flooring, designer electric fireplace & private study. Spa-inspired baths w/ floor-to-ceiling tile & granite vanities. $15K+ premium appliances, whole-home shutters, UV shades, water softener & enhanced insulation included. Best of all: CITY UTILITY ASSESSMENT PAID IN FULL ($26K+), no special assessments — every cost covered. No wait. No surprise fees for upgrades or premium lots. Just resort living at its finest, ready today!
Property Details
Price:
$1,199,000
MLS #:
2808595
Status:
Active
Beds:
4
Baths:
4
Type:
Single Family
Subtype:
SingleFamilyResidence
Subdivision:
Rainbow Canyon Parcel N-2 & N-3 Phase 2
Listed Date:
Aug 12, 2026
Finished Sq Ft:
2,629
Total Sq Ft:
2,629
Lot Size:
7,405 sqft / 0.17 acres (approx)
Year Built:
2024
Schools
Elementary School:
Josh, Stevens,Josh, Stevens
Middle School:
Brown B. Mahlon
High School:
Basic Academy
Interior
Appliances
Built In Electric Oven, Dryer, Dishwasher, Gas Cooktop, Disposal, Microwave, Refrigerator, Water Purifier, Wine Refrigerator, Washer
Bathrooms
2 Full Bathrooms, 1 Three Quarter Bathroom, 1 Half Bathroom
Cooling
Central Air, Electric
Fireplaces Total
1
Flooring
Luxury Vinyl Plank
Heating
Central, Electric, Gas
Interior Features
Ceiling Fans, Primary Downstairs, Window Treatments
Laundry Features
Cabinets, Main Level, Laundry Room, Sink
Exterior
Architectural Style
One Story
Association Amenities
Gated, Security
Attached Garage YN
1
Direction Faces
South
Exterior Features
Built In Barbecue, Barbecue, Patio, Private Yard, Sprinkler Irrigation
Fencing
Partial, Wrought Iron
Garage Spaces
3
Green Energy Efficient
Windows
Lot Features
Drip Irrigation Bubblers, Desert Landscaping, Landscaped, Rocks, Synthetic Grass, Less Than Quarter Acre
Parking Features
Attached, Garage, Private, Guest
Patio And Porch Features
Covered, Patio
Roof
Tile
Security Features
Gated Community
Stories
1
View
Lake, Mountains
Window Features
Double Pane Windows, Plantation Shutters, Tinted Windows, Window Treatments
Financial
HOA Fee
$153
HOA Fee 2
$114
HOA Fee 2 Frequency
Monthly
HOA Fee Frequency
Monthly
HOA Includes
CommonAreas,MaintenanceGrounds,Security,Taxes
HOA Name
Lake Las Vegas
HOA Phone
702-568-7948
Taxes
$1,728
Directions
From Lake Las Vegas main entrance (Lake Las Vegas Pkwy):
Enter Lake Las Vegas and continue on Lake Las Vegas Pkwy. Follow the road past the roundabout and continue toward the SouthShore area. Turn left onto Strada Di Villaggio, then continue onto Via Vasari. Follow signs toward the Portofino neighborhood and turn onto Faro Di Portofino Ct. The property, 393 Faro Di Portofino Ct, will be on your right.
Map
Contact Us
Mortgage Calculator
Similar Listings Nearby
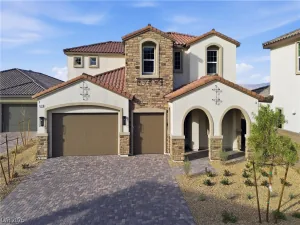
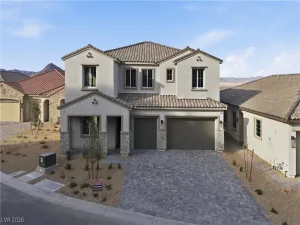
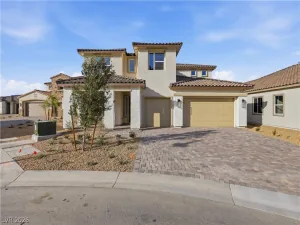
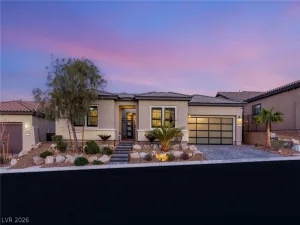


393 Faro Di Portofino Court
Henderson, NV