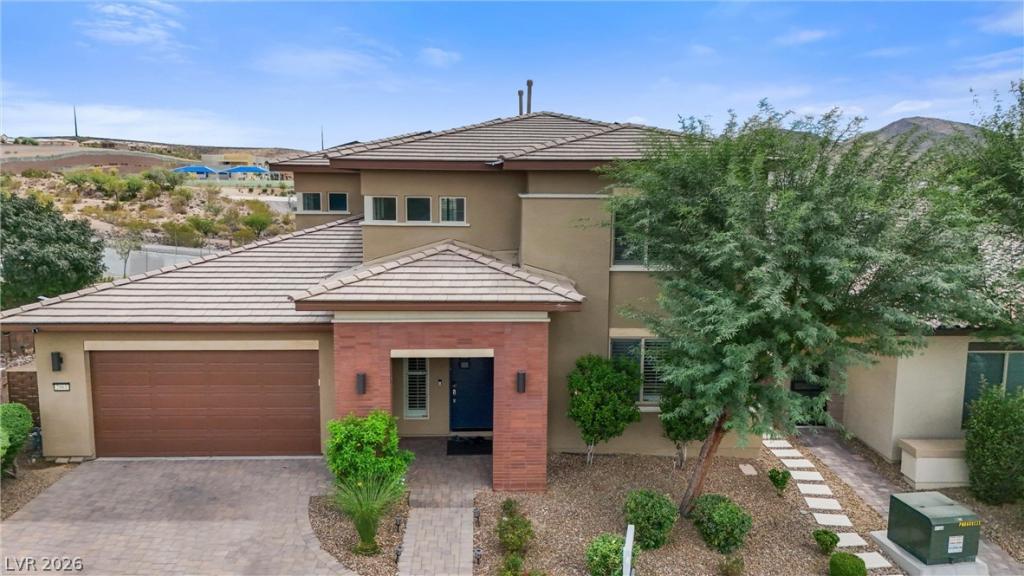


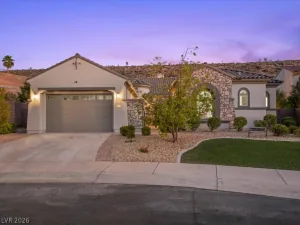
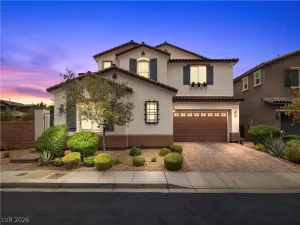
The modern multі‐level eхtеriοr οf thіs stucco and brick rеsіdence introduces a distinctive presence inside the gated community of ALTERRA at Inspirada. Positioned on an expansive 10,019 square foot lot, this home enjoys exceptional exclusivity with no neighbors on three sides. Sidewalks line the peaceful cul-de-sac, while a paved driveway leads past desert landscaping to the garage.
Inside this two-story, 3,147 square foot residence, the open layout links the main living areas across laminate wood-look flooring. The central living space, anchored by a ceiling fan, flows directly into a dining area and a spacious kitchen featuring rich wood cabinetry, pale stone countertops, a center island, and a microwave. Plantation shutters, drapes, and blinds dress the windows, while central air conditioning maintains comfort. The home features four bedrooms and four bathrooms, including a primary suite with smooth plaster walls and carpet, as well as bathrooms with tile flooring, stone counters, a separate soaking tub, and glass-enclosed showers. A functional laundry room equipped with white cabinetry and a built-in sink station adds day-to-day utility.
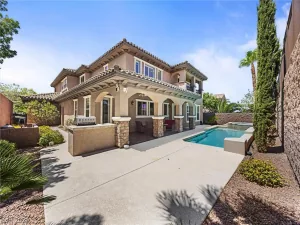
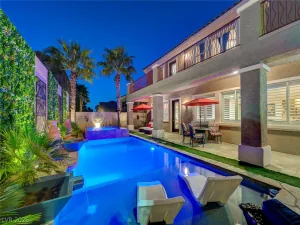
Outside, the private yard functions as an enclosed retreat secured by block and brick masonry walls. An elevated covered patio featuring stone tile flooring overlooks the backyard amenities, which include an in-ground swimming pool, a hot tub, and a dedicated barbecue area. Complete with a detached storage shed and convenient double gates for back yard access, this outdoor space offers a serene setting for dining, swimming, and quiet relaxation.
Inside this two-story, 3,147 square foot residence, the open layout links the main living areas across laminate wood-look flooring. The central living space, anchored by a ceiling fan, flows directly into a dining area and a spacious kitchen featuring rich wood cabinetry, pale stone countertops, a center island, and a microwave. Plantation shutters, drapes, and blinds dress the windows, while central air conditioning maintains comfort. The home features four bedrooms and four bathrooms, including a primary suite with smooth plaster walls and carpet, as well as bathrooms with tile flooring, stone counters, a separate soaking tub, and glass-enclosed showers. A functional laundry room equipped with white cabinetry and a built-in sink station adds day-to-day utility.
Outside, the private yard functions as an enclosed retreat secured by block and brick masonry walls. An elevated covered patio featuring stone tile flooring overlooks the backyard amenities, which include an in-ground swimming pool, a hot tub, and a dedicated barbecue area. Complete with a detached storage shed and convenient double gates for back yard access, this outdoor space offers a serene setting for dining, swimming, and quiet relaxation.
Property Details
Price:
$1,099,000
MLS #:
2819067
Status:
Active
Beds:
4
Baths:
4
Type:
Single Family
Subtype:
SingleFamilyResidence
Subdivision:
Inspirada Pod 3-3
Listed Date:
Sep 14, 2026
Finished Sq Ft:
3,147
Total Sq Ft:
3,147
Lot Size:
10,019 sqft / 0.23 acres (approx)
Year Built:
2017
Schools
Elementary School:
Ellis, Robert and Sandy,Ellis, Robert and Sandy
Middle School:
Webb, Del E.
High School:
Liberty
Interior
Appliances
Built In Electric Oven, Gas Cooktop, Disposal, Microwave
Bathrooms
2 Full Bathrooms, 1 Three Quarter Bathroom, 1 Half Bathroom
Cooling
Central Air, Electric
Flooring
Carpet, Ceramic Tile, Laminate
Heating
Central, Gas
Interior Features
Bathroomon Main Level, Bedroom On Main Level, Ceiling Fans, Window Treatments
Laundry Features
Gas Dryer Hookup, Laundry Room, Upper Level
Exterior
Architectural Style
Two Story
Association Amenities
Gated
Direction Faces
North
Exterior Features
Patio, Private Yard, Shed, Sprinkler Irrigation
Fencing
Block, Back Yard
Garage Spaces
2
Green Energy Efficient
Windows
Lot Features
Quarter To One Acre, Drip Irrigation Bubblers, Desert Landscaping, Sprinklers In Rear, Landscaped
Open Parking YN
1
Other Structures
Sheds
Parking Features
Inside Entrance, Open, Rv Gated, Rv Access Parking
Patio And Porch Features
Covered, Patio
Roof
Tile
Security Features
Gated Community
Stories
2
Window Features
Double Pane Windows, Plantation Shutters
Financial
HOA Fee
$429
HOA Fee Frequency
Monthly
HOA Name
Inspirada
HOA Phone
702-260-7939
Taxes
$6,877
Directions
East on Bicentennial from Via Inspirada, Right on Via Firenze, Left on Pavilio, Right on Birch Hollow, Left on Barrett Springs
Map
Contact Us
Mortgage Calculator
Similar Listings Nearby


2961 Barrett Springs Avenue
Henderson, NV