


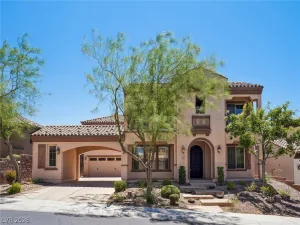
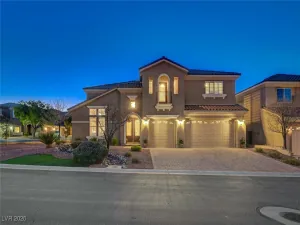
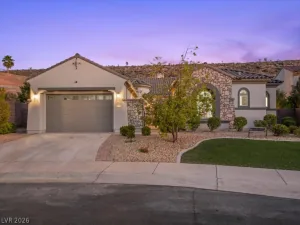
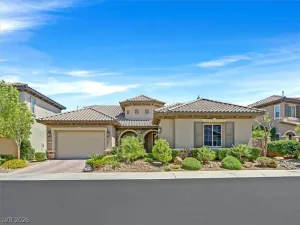
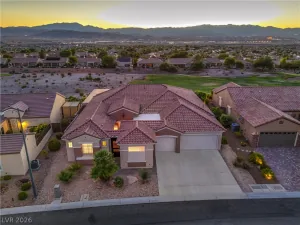
Beautifully situated on a premium high side lot in the prestigious guard-gated Club Madeira, this highly upgraded home offers spectacular city, valley, Strip, and mountain views from the front and rear balconies-perfect for enjoying breathtaking sunrises and sunsets.
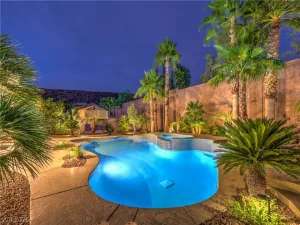
The resort style backyard is designed for entertaining and relaxation, featuring a stunning natural granite PebbleTac pool and spa with a large cascading waterfall, natural gas fire pit, and an intimate side garden area. The entire home is equipped with clear UV window tint, enhancing energy efficiency while helping keep utility cost low.
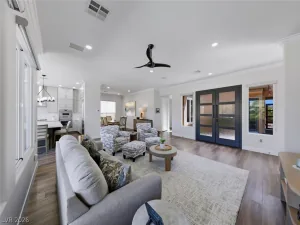
The thoughtfully designed floor plan features a spacious primary suite on the main level and a versatile loft/game room upstairs. The gourmet kitchen is appointed with GE Monogram stainless steel appliances, while the hard wood flooring, carpet and tile that adds warmth and elegance throughout. This home is freshly painted and move in ready.
Enjoy the lifestyle Club Madeira is known for the outstanding community amenities including a resort style pool, tennis courts, club house, fitness center, and kid’s camp facilities so parents can work out while children enjoy the supervised activities.
Luxury, comfort, exceptional views, and resort-style living come together in this one-of-a-kind home.
The resort style backyard is designed for entertaining and relaxation, featuring a stunning natural granite PebbleTac pool and spa with a large cascading waterfall, natural gas fire pit, and an intimate side garden area. The entire home is equipped with clear UV window tint, enhancing energy efficiency while helping keep utility cost low.
The thoughtfully designed floor plan features a spacious primary suite on the main level and a versatile loft/game room upstairs. The gourmet kitchen is appointed with GE Monogram stainless steel appliances, while the hard wood flooring, carpet and tile that adds warmth and elegance throughout. This home is freshly painted and move in ready.
Enjoy the lifestyle Club Madeira is known for the outstanding community amenities including a resort style pool, tennis courts, club house, fitness center, and kid’s camp facilities so parents can work out while children enjoy the supervised activities.
Luxury, comfort, exceptional views, and resort-style living come together in this one-of-a-kind home.
Property Details
Price:
$1,229,000
MLS #:
2796017
Status:
Active
Beds:
4
Baths:
5
Type:
Single Family
Subtype:
SingleFamilyResidence
Subdivision:
Provence Cntry Club Parcel 1
Listed Date:
Jul 2, 2026
Finished Sq Ft:
3,369
Total Sq Ft:
3,369
Lot Size:
8,276 sqft / 0.19 acres (approx)
Year Built:
2006
Schools
Elementary School:
Wallin, Shirley & Bill,Wallin, Shirley & Bill
Middle School:
Webb, Del E.
High School:
Liberty
Interior
Appliances
Built In Gas Oven, Dryer, Dishwasher, Gas Cooktop, Disposal, Microwave, Refrigerator, Water Heater, Wine Refrigerator, Washer
Bathrooms
4 Full Bathrooms, 1 Half Bathroom
Cooling
Central Air, Electric, Two Units
Fireplaces Total
1
Flooring
Carpet, Hardwood, Tile
Heating
Central, Gas, Multiple Heating Units
Interior Features
Primary Downstairs, Programmable Thermostat
Laundry Features
Gas Dryer Hookup, Main Level
Exterior
Architectural Style
Two Story
Association Amenities
Clubhouse, Fitness Center, Gated, Pickleball, Pool, Guard, Spa Hot Tub, Tennis Courts
Attached Garage YN
1
Community Features
Pool
Direction Faces
East
Exterior Features
Balcony, Barbecue, Deck, Porch, Patio, Sprinkler Irrigation, Water Feature
Fencing
Back Yard, Wrought Iron
Garage Spaces
3
Green Energy Efficient
Windows
Lot Features
Drip Irrigation Bubblers, Desert Landscaping, Landscaped, No Rear Neighbors, Less Than Quarter Acre
Parking Features
Attached, Garage, Private
Patio And Porch Features
Balcony, Covered, Deck, Patio, Porch
Roof
Tile
Security Features
Security System Owned, Gated Community
Spa Features
In Ground
Stories
2
View
City, Mountains, Strip View
Window Features
Double Pane Windows
Financial
HOA Fee
$317
HOA Fee Frequency
Monthly
HOA Includes
RecreationFacilities,Security
HOA Name
FirstService Residen
HOA Phone
702-737-8580
Taxes
$6,752
Directions
Anthem Pkwy, S to Bicentennial, W on Anthem Highlands Dr. East on Democracy, Through the gate, left on Cyrano, right on Quinson, left on Liberation Dr.
Map
Contact Us
Mortgage Calculator
Similar Listings Nearby


2737 Liberation Drive
Henderson, NV