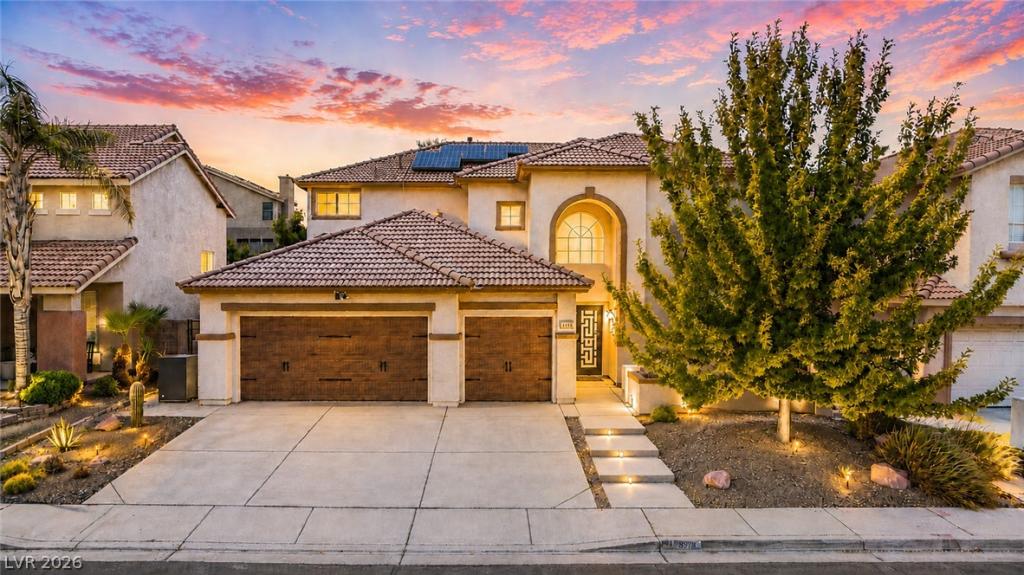


WELCOME HOME! This beautiful turn-key home is packed with practical upgrades that make everyday living easier. The main floor features a private guest bedroom with a dedicated full bath. Upstairs, you will find a massive primary walk-in closet and secondary bedrooms connected by a Jack-and-Jill bathroom.
The kitchen is a chefs dream. Beautiful quartz countertops. And a huge island, and integrated water filtration tap, while a whole-house water softening system services the entire home. Out back, pet owners will appreciate the built-in doggy door that opens directly into a fully separated, secure dog run. The rest of the yard is a blank canvas, giving you total freedom to design your dreams.
Storage and security are major highlights. The 3 car garage features brand-new automatic doors, and garage is outfitted with a full set of cabinets, giving you massive amounts of built-in storage
Property Details
Price:
$560,000
MLS #:
2806487
Status:
Active
Beds:
4
Baths:
3
Type:
Single Family
Subtype:
SingleFamilyResidence
Subdivision:
Promontory Point
Listed Date:
Aug 1, 2026
Finished Sq Ft:
2,652
Total Sq Ft:
2,652
Lot Size:
6,534 sqft / 0.15 acres (approx)
Year Built:
1995
Schools
Elementary School:
Gibson, James,Gibson, James
Middle School:
Greenspun
High School:
Green Valley
Interior
Appliances
Dishwasher, Disposal, Gas Range, Water Softener Owned, Water Purifier, Wine Refrigerator
Bathrooms
3 Full Bathrooms
Cooling
Central Air, Electric, Two Units
Fireplaces Total
1
Flooring
Carpet, Ceramic Tile
Heating
Central, Gas, Multiple Heating Units
Interior Features
Bathroomon Main Level, Bedroom On Main Level, Ceiling Fans, Pot Rack
Laundry Features
Cabinets, Gas Dryer Hookup, Main Level, Laundry Room, Sink
Exterior
Architectural Style
Two Story
Association Amenities
None
Attached Garage YN
1
Direction Faces
East
Exterior Features
Porch, Patio, Private Yard, Awnings
Fencing
Brick, Back Yard
Garage Spaces
3
Green Energy Efficient
Solar Panels
Lot Features
Landscaped, Less Than Quarter Acre
Parking Features
Attached, Garage, Garage Door Opener, Inside Entrance, Private
Patio And Porch Features
Patio, Porch
Roof
Tile
Stories
2
Financial
Taxes
$2,317
Directions
From 215, (N) on Valle Verde to Navarre (E) on Navarre to Wind River.
Map
Contact Us
Mortgage Calculator
Similar Listings Nearby




323 Wind River Drive
Henderson, NV