


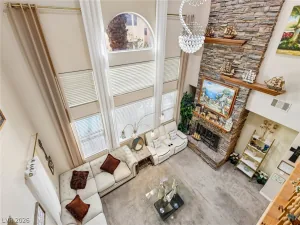
The warmth of a gas fireplace anchors the welcoming family room of this two-story, single-family stucco residence. Voluminous vaulted ceilings and a graceful spiral staircase elevate the airy living area and dining space upon entry. The kitchen seamlessly connects to the family room and features a central island, white cabinetry, a gas range, a microwave, and a breakfast area.
Hardwood, wood, vinyl, tile, and carpeted flooring run throughout the main living areas, which are complete with an alarm system-wired setup, blinds, drapes, ceiling fans, and windows coverings throughout. Practical interior elements include a laundry room complete with a sink and built-in features.
Accommodations on the upper level include four bedrooms and two full bathrooms, complemented by a powder room on the main level. The primary suite offers a private retreat featuring a second gas fireplace, an oversized tub, a walk-in shower, a walk-in closet, and double sinks. Three additional bedrooms provide comfortable quarters, with one leading directly to a private balcony.
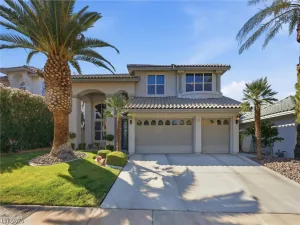
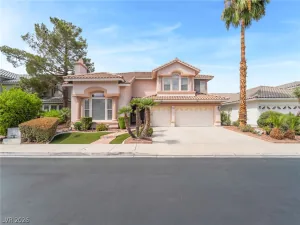
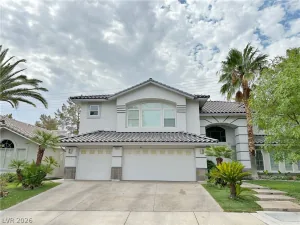
An inviting private yard is fully fenced and features an in-ground private pool, a patio, recently installed synthetic grass, and back yard access. The exterior boasts a tile roof, an entryway porch, and a 3-car garage.
Situated in Green Valley, this Henderson property is located near a convenient breezeway leading directly to Bartlett Elementary school.
Property Details
Price:
$699,900
MLS #:
2805967
Status:
Active
Beds:
4
Baths:
3
Type:
Single Family
Subtype:
SingleFamilyResidence
Subdivision:
Heatherstone
Listed Date:
Aug 5, 2026
Finished Sq Ft:
2,366
Total Sq Ft:
2,366
Lot Size:
6,098 sqft / 0.14 acres (approx)
Year Built:
1993
Schools
Elementary School:
Bartlett, Selma,Bartlett, Selma
Middle School:
Greenspun
High School:
Green Valley
Interior
Appliances
Built In Electric Oven, Dryer, Dishwasher, Gas Cooktop, Disposal, Gas Water Heater, Microwave, Refrigerator, Washer
Bathrooms
2 Full Bathrooms, 1 Half Bathroom
Cooling
Central Air, Electric, Energy Star Qualified Equipment, High Efficiency, Two Units
Fireplaces Total
2
Flooring
Carpet, Luxury Vinyl Plank
Heating
Central, Gas, High Efficiency, Multiple Heating Units
Interior Features
Bathroomon Main Level, Ceiling Fans, Half Bathon Main Level, Window Treatments
Laundry Features
Cabinets, Gas Dryer Hookup, Main Level, Laundry Room, Sink
Exterior
Architectural Style
Two Story
Attached Garage YN
1
Direction Faces
South
Exterior Features
Balcony, Private Yard
Fencing
Block, Back Yard, Stucco Wall
Garage Spaces
3
Green Energy Efficient
Windows, Hvac
Lot Features
Synthetic Grass, Less Than Quarter Acre
Parking Features
Attached, Exterior Access Door, Garage, Garage Door Opener, Inside Entrance, Private, Shelves, Storage
Patio And Porch Features
Balcony
Roof
Tile
Security Features
Prewired
Stories
2
Window Features
Blinds, Double Pane Windows, Drapes, Window Treatments
Financial
HOA Fee
$159
HOA Fee Frequency
Quarterly
HOA Includes
AssociationManagement
HOA Name
Legacy Village
HOA Phone
702-458-2580
Taxes
$2,416
Directions
From 215 head North on Valle Verde to West on Wigwam to S on Willow Wisp Terrace. Take first right onto Bogey follow road until turns into Firedrake Terrace. Property will be on left.
Map
Contact Us
Mortgage Calculator
Similar Listings Nearby



20 Firedrake Terrace
Henderson, NV