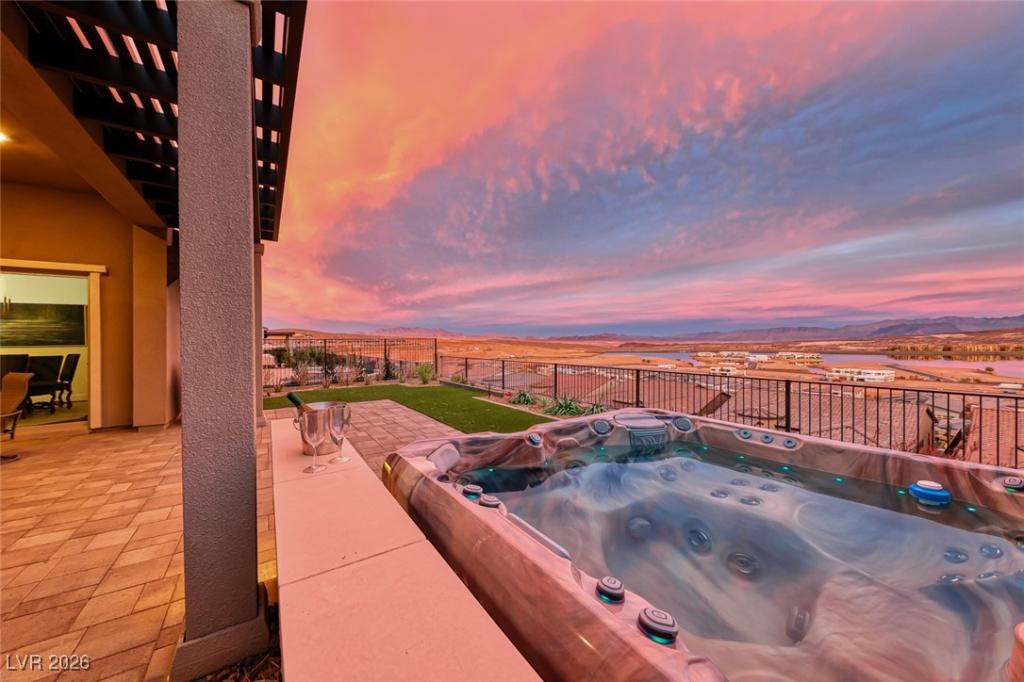


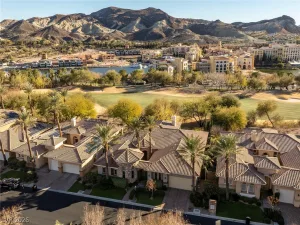
Experience breathtaking panoramic lake views from this exquisitely remodeled home.Upon entry you’re greeted by a stunning 180-degree view of the lake.With 10-foot ceilings & custom cabinetry throughout this residence radiates elegance.The chef’s kitchen features a spacious island,a prep sink, dual-zone wine fridge,beverage cooler,Wolf oven with steam oven, & a 36″ Monogram cooktop.The luxurious primary suite offers custom cabinets,a spa-like bath with dual-head shower, & custom walk-in closets.Included are 2 offices w/barn-style doors,built-in cabinetry, & a custom craft station.An additional bedroom w/queen Murphy bed ensures guest comfort.The laundry room is equipped with Electrolux appliances, & Hunter Douglas window treatments add a touch of sophistication.Enjoy the serene backyard with spa & covered patio overlooking the lake.Lake Las Vegas Sports Club membership is offered to the Buyer with $25,000 new membership fee being waived.
Property Details
Price:
$1,495,000
MLS #:
2753948
Status:
Active
Beds:
3
Baths:
3
Type:
Single Family
Subtype:
SingleFamilyResidence
Subdivision:
Parcel M-5A-1 At Rainbow Canyon
Listed Date:
Feb 6, 2026
Finished Sq Ft:
2,781
Total Sq Ft:
2,781
Lot Size:
7,405 sqft / 0.17 acres (approx)
Year Built:
2023
Schools
Elementary School:
Josh, Stevens,Josh, Stevens
Middle School:
Brown B. Mahlon
High School:
Basic Academy
Interior
Appliances
Built In Electric Oven, Dryer, Dishwasher, Gas Cooktop, Disposal, Microwave, Refrigerator, Tankless Water Heater, Water Purifier, Washer
Bathrooms
2 Full Bathrooms, 1 Half Bathroom
Cooling
Central Air, Electric
Fireplaces Total
1
Flooring
Hardwood
Heating
Central, Gas
Interior Features
Bedroom On Main Level, Ceiling Fans, Primary Downstairs, Window Treatments
Laundry Features
Gas Dryer Hookup, Main Level, Laundry Room
Exterior
Architectural Style
One Story
Association Amenities
Clubhouse, Dog Park, Fitness Center, Golf Course, Gated, Pickleball, Park, Pool, Spa Hot Tub, Tennis Courts
Attached Garage YN
1
Community
55+
Community Features
Pool
Construction Materials
Frame, Stucco
Direction Faces
West
Exterior Features
Barbecue, Patio, Private Yard, Sprinkler Irrigation
Fencing
Block, Back Yard, Wrought Iron
Garage Spaces
3
Green Energy Efficient
Windows
Lot Features
Drip Irrigation Bubblers, Less Than Quarter Acre
Parking Features
Attached, Epoxy Flooring, Finished Garage, Garage, Golf Cart Garage, Inside Entrance, Private
Patio And Porch Features
Covered, Patio
Roof
Tile
Security Features
Fire Sprinkler System, Gated Community
Senior Community YN
1
Spa Features
Above Ground
Stories
1
View
Lake, Mountains
Window Features
Blinds, Double Pane Windows, Tinted Windows
Financial
HOA Fee
$153
HOA Fee 2
$215
HOA Fee 2 Frequency
Monthly
HOA Fee Frequency
Monthly
HOA Includes
AssociationManagement,RecreationFacilities,Security
HOA Name
Lake Las Vegas
HOA Phone
702-568-7948
Taxes
$9,736
Directions
From Lake Las Vegas Pkwy: Right on Montelago Blvd thru roundabout to Highland Shores Dr left; Right on Oasis View,First right thru gate,Left Mirage Meadows, Right to Sun Mesa, Left on Stone Mesa.
Map
Contact Us
Mortgage Calculator
Similar Listings Nearby



116 Stone Mesa Court
Henderson, NV