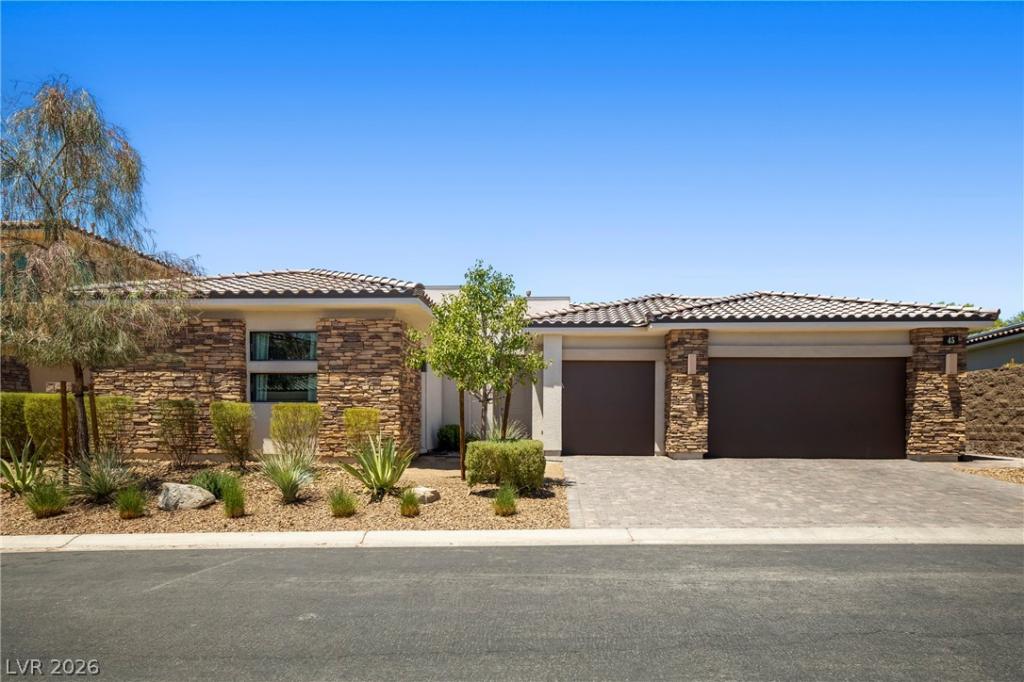


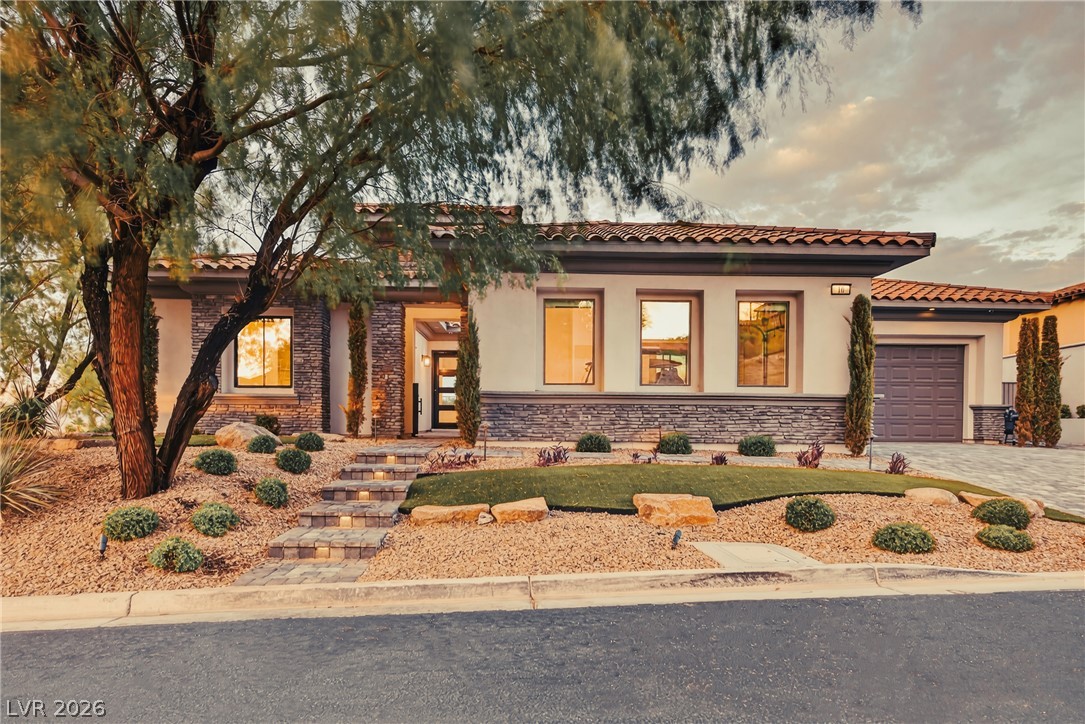
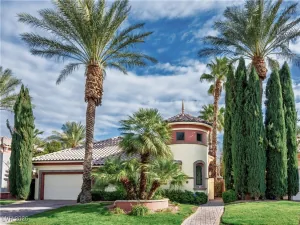
Luxury living at its finest! This beautifully upgraded home features a chef’s kitchen with a 48-inch Wolf six-burner and gas stove top with griddle, a 72-inch Sub-Zero refrigerator and freezer, stunning waterfall-edge countertops throughout, and a water filtration system for purified drinking water. The home boasts elegant 24″ x 12″ tile flooring throughout the main living areas, a wine cooler, ceiling fans throughout, and convenient USB charging ports in every bedroom and the kitchen.
Step outside to a true resort-style backyard featuring a covered patio, two separate lounge areas, lush professional landscaping with artificial turf, and an above-ground Bullfrog spa, all designed for relaxation and entertaining. The saltwater pool with a Pentair heater ensures year-round enjoyment. Additional upgrades include an epoxy-coated garage floor and an 240 watt EV charger in the garage, offering modern convenience and functionality. A Sports Club Membership will transfer to the new owners, providing access to the 24-hour sports club and beach club amenities, along with a monthly club credit that may be used toward golf, dining, or other clubhouse amenities.
This exceptional property combines luxury, comfort, and resort-style living with too many premium upgrades to list!
Step outside to a true resort-style backyard featuring a covered patio, two separate lounge areas, lush professional landscaping with artificial turf, and an above-ground Bullfrog spa, all designed for relaxation and entertaining. The saltwater pool with a Pentair heater ensures year-round enjoyment. Additional upgrades include an epoxy-coated garage floor and an 240 watt EV charger in the garage, offering modern convenience and functionality. A Sports Club Membership will transfer to the new owners, providing access to the 24-hour sports club and beach club amenities, along with a monthly club credit that may be used toward golf, dining, or other clubhouse amenities.
This exceptional property combines luxury, comfort, and resort-style living with too many premium upgrades to list!
Property Details
Price:
$1,600,000
MLS #:
2797032
Status:
Active
Beds:
4
Baths:
3
Type:
Single Family
Subtype:
SingleFamilyResidence
Subdivision:
Montelago 17
Listed Date:
Jul 2, 2026
Finished Sq Ft:
3,017
Total Sq Ft:
3,017
Lot Size:
9,148 sqft / 0.21 acres (approx)
Year Built:
2021
Schools
Elementary School:
Josh, Stevens,Josh, Stevens
Middle School:
Brown B. Mahlon
High School:
Basic Academy
Interior
Appliances
Built In Gas Oven, Dryer, Disposal, Microwave, Refrigerator, Water Purifier, Wine Refrigerator, Washer
Bathrooms
3 Full Bathrooms
Cooling
Central Air, Electric
Fireplaces Total
1
Flooring
Luxury Vinyl Plank, Marble, Tile
Heating
Central, Gas
Interior Features
Ceiling Fans, Primary Downstairs, Window Treatments
Laundry Features
Cabinets, Gas Dryer Hookup, Main Level, Laundry Room, Sink
Exterior
Architectural Style
One Story
Association Amenities
Country Club, Clubhouse, Golf Course, Gated, Pool, Recreation Room, Spa Hot Tub
Attached Garage YN
1
Community Features
Pool
Direction Faces
East
Exterior Features
Deck, Dog Run, Patio
Fencing
Block, Back Yard
Garage Spaces
3
Green Energy Efficient
Windows
Lot Features
Quarter To One Acre, Desert Landscaping, Sprinklers In Front, Landscaped, Synthetic Grass
Open Parking YN
1
Parking Features
Attached, Garage, Open, Private, Storage
Patio And Porch Features
Covered, Deck, Patio
Roof
Composition, Shingle
Security Features
Controlled Access, Gated Community
Stories
1
Window Features
Blinds, Insulated Windows
Financial
HOA Fee
$265
HOA Fee 2
$150
HOA Fee 2 Frequency
Monthly
HOA Fee Frequency
Monthly
HOA Includes
MaintenanceGrounds,Security
HOA Name
Lake Las Vegas
HOA Phone
702-362-6262
Taxes
$11,699
Directions
Take ramp onto I-11 S (Las Vegas Expy) toward US-93 S/US-95 S. Take exit 64B toward Galleria Drive. Turn left onto Galleria Dr. Pass 5 roundabouts and continue on E Galleria Dr. Turn left onto Lake Las Vegas Pkwy. Take the 1st exit from roundabout onto Montelago Blvd. Turn right onto Eleganza Pl. Turn right onto Bella Lago Ave. Turn right onto Garibaldi Way. End at 45 Garibaldi Way
Map
Contact Us
Mortgage Calculator
Similar Listings Nearby


45 Garibaldi Way
Henderson, NV