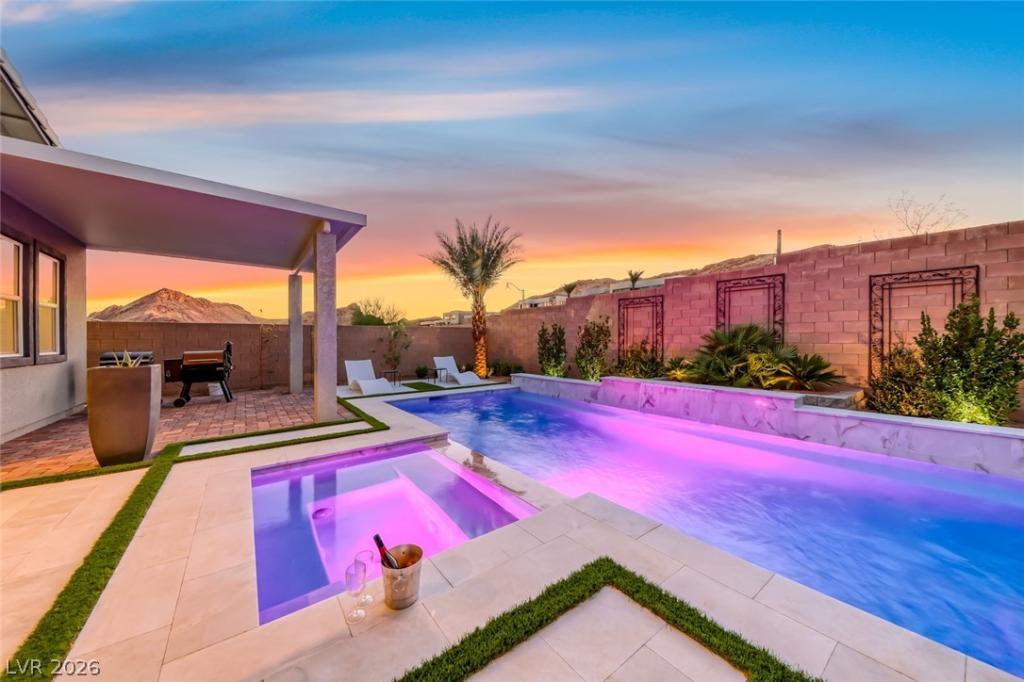


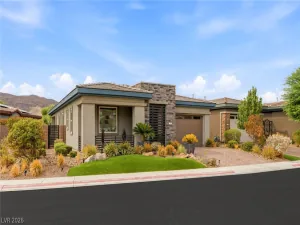
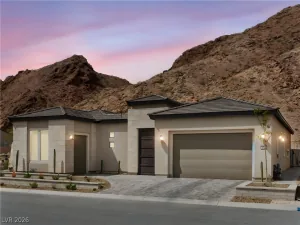
Discover this stunning single-story home in the gated community of Reverie at Lake
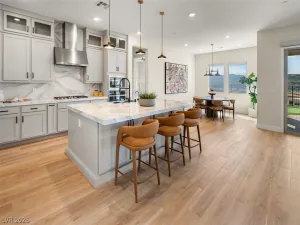
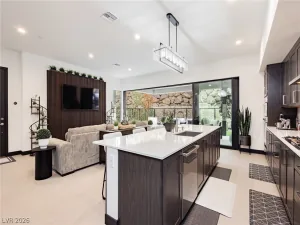
Las Vegas featuring 3 bedrooms, 2.5 baths, and a three car garage. The open-concept great room
seamlessly connects to a chef’s kitchen with white cabinetry, stainless steel appliances, and a spacious
walk-in pantry. The primary suite offers a large walk-in closet, dual vanities, soaking tub, and separate
shower.Enjoy a generous laundry room with washer and dryer included. Step outside to a covered patio
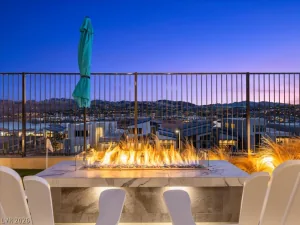
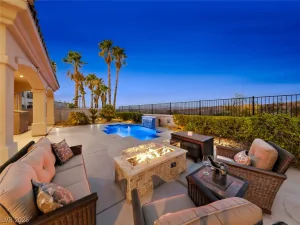
overlooking a sparkling saltwater pool and spa with water feature, plus two additional covered patios
wired for fans—ideal for entertaining. A whole-home saltwater system adds ease and efficiency.Located in
award-winning Lake Las Vegas with a 320-acre lake, dining, and recreation. Buyer also receives a waived
$25,000 Sports Club membership fee!
Property Details
Price:
$955,000
MLS #:
2817666
Status:
Active
Beds:
3
Baths:
3
Type:
Single Family
Subtype:
SingleFamilyResidence
Subdivision:
Parcel C-5 & C-6 At Rainbow Canyon
Listed Date:
Sep 10, 2026
Finished Sq Ft:
2,653
Total Sq Ft:
2,653
Lot Size:
7,841 sqft / 0.18 acres (approx)
Year Built:
2023
Schools
Elementary School:
Josh, Stevens,Josh, Stevens
Middle School:
Brown B. Mahlon
High School:
Basic Academy
Interior
Appliances
Dryer, Dishwasher, Disposal, Gas Range, Microwave, Refrigerator, Washer
Bathrooms
2 Full Bathrooms, 1 Half Bathroom
Cooling
Central Air, Electric
Flooring
Carpet, Porcelain Tile, Tile
Heating
Central, Gas
Interior Features
Bathroomon Main Level, Bedroom On Main Level, Full Bath On Main Level, Primary Downstairs, Window Treatments
Laundry Features
Gas Dryer Hookup, Main Level, Laundry Room
Exterior
Architectural Style
One Story
Association Amenities
Fitness Center, Golf Course, Gated, Pickleball, Pool
Attached Garage YN
1
Community Features
Pool
Construction Materials
Frame
Direction Faces
South
Exterior Features
Barbecue, Patio, Private Yard
Fencing
Block, Back Yard
Garage Spaces
3
Green Energy Efficient
Windows
Lot Features
Desert Landscaping, Landscaped, Less Than Quarter Acre
Parking Features
Attached, Garage, Garage Door Opener, Inside Entrance, Private
Patio And Porch Features
Covered, Patio
Roof
Tile
Security Features
Gated Community
Spa Features
In Ground
Stories
1
Window Features
Blinds, Double Pane Windows
Financial
HOA Fee
$153
HOA Fee 2
$127
HOA Fee 2 Frequency
Monthly
HOA Fee Frequency
Monthly
HOA Includes
AssociationManagement
HOA Name
Lake Las Vegas
HOA Phone
702-568-7948
Taxes
$7,227
Directions
From Lake Mead and Lake Las Vegas Pkwy; Lake Las Vegas Pkwy through 2 roundabouts to Highlasnd Shores; Left on Highland Shores to Reverie Crest right through gate; Left on Juliette Pointe house on left
Map
Contact Us
Mortgage Calculator
Similar Listings Nearby


141 Juliette Pointe Lane
Henderson, NV