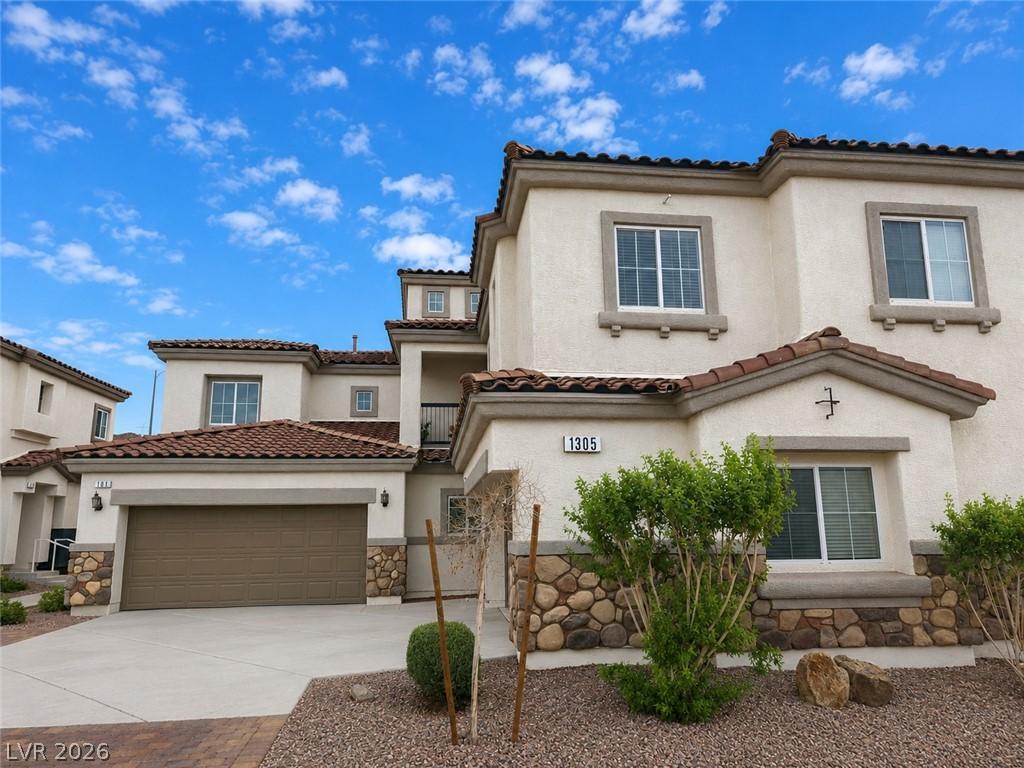


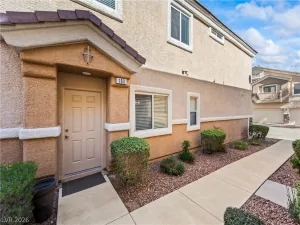
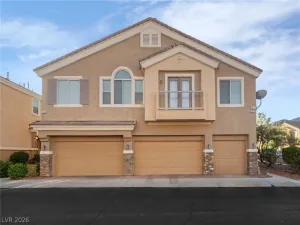
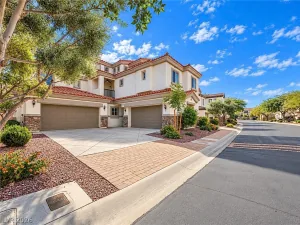
Spanish tile roofs and stucco walls anchor this multi-level D.R. Horton community, setting a warm and inviting tone for this Henderson townhouse. The two-story residence blends classic architectural elements with functional design, offering three bedrooms, three bathrooms, and 1,577 square feet of living space with a two car attached garage.
Inside, the home features versatile living areas, starting with an entry that leads directly into a dining / living space with carpet flooring, and classic white trim. The kitchen is designed with upgraded rich wood cabinetry, dark granite countertops, a raised breakfast bar, and a built-in microwave, creating an efficient culinary space. Comfortable carpeted living areas are enhanced by built-in features, including a large arched alcove, new paint and carpet throughout.
The private quarters include a primary bedroom with mirrored sliding closet doors and bathroom finished with a classic wood vanity, vinyl flooring, and a soaking tub. Secondary bedrooms feature neutral carpeting with the downstairs bedroom having a walk in closet. A dedicated upstairs laundry room with vinyl flooring and a built-in storage shelf adds everyday convenience.
Outside, sliding glass doors connect the interior to a private yard. A paved patio provides space for outdoor activities within a fenced back yard enclosed by vinyl and block fencing, complete with back yard access. The gated community offers premium amenities, including an in-ground community pool bordered by a secure metal fence and palm trees.
Schedule a viewing today to experience this serene Henderson property in person.
Property Details
Price:
$339,999
MLS #:
2811992
Status:
Active
Beds:
3
Baths:
3
Type:
Townhouse
Subdivision:
Paradise Ranch
Listed Date:
Aug 25, 2026
Finished Sq Ft:
1,577
Total Sq Ft:
1,577
Lot Size:
1,307 sqft / 0.03 acres (approx)
Year Built:
2009
Schools
Elementary School:
Smalley, James E. & A,Smalley, James E. & A
Middle School:
Mannion Jack & Terry
High School:
Foothill
Interior
Appliances
Dryer, Dishwasher, Disposal, Gas Range, Microwave, Washer
Bathrooms
3 Full Bathrooms
Cooling
Central Air, Electric
Flooring
Carpet, Linoleum, Luxury Vinyl Plank, Vinyl
Heating
Central, Gas
Interior Features
Bathroomon Main Level, Bedroom On Main Level, Full Bath On Main Level, None
Laundry Features
Gas Dryer Hookup, Laundry Room, Upper Level
Exterior
Architectural Style
Two Story
Association Amenities
Gated, Pool
Attached Garage YN
1
Community Features
Pool
Direction Faces
West
Exterior Features
Private Yard
Fencing
Block, Back Yard, Vinyl
Garage Spaces
2
Lot Features
Desert Landscaping, Landscaped, Rocks, Synthetic Grass, Less Than Quarter Acre
Parking Features
Attached, Garage, Inside Entrance, Private, Guest, Shared Driveway
Roof
Tile
Stories
2
View
None
Financial
HOA Fee
$280
HOA Fee Frequency
Monthly
HOA Includes
AssociationManagement,ReserveFund,Sewer,Water
HOA Name
Integrity Mgnt
HOA Phone
702-754-0000
Taxes
$1,797
Directions
SOUTH ON I-95 (11), EXIT WEST ON NV STATE DR/WAGONWHEEL, SOUTH ONCONESTOGA, SOUTH ON DAWSON, EAST ON PARADISE HILLS, RIGHT INTO PARADISE PLACE, AFTER GATE ENTRANCE TURN RIGHT, LEFT ALLEGHENY MOON LOCATED RIGHT HAND SIDE. DO NOT PARK IN DRIVEWAY AS THEY ARE SHARED. PARK ON STREET OR IN GUEST PARKING ON THE LEFT SIDE.
Map
Contact Us
Mortgage Calculator
Similar Listings Nearby


1305 Allegheny Moon Terrace 1
Henderson, NV