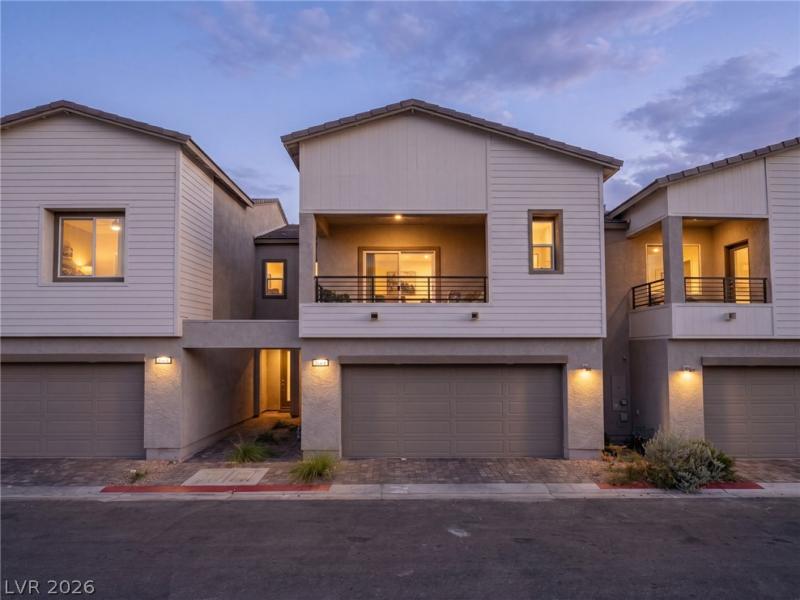


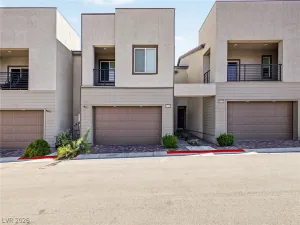
Welcome tο 1543 Εliana Crοѕsіng Ρlаce, where modern desіgn, fleхible living and a prime Henderson location come together!
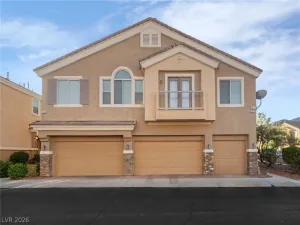
Built in 2024, this move in ready townhome offers just under 1,700 square feet with two spacious ensuite bedrooms with attached bathrooms, a versatile loft, a downstairs powder room, and an attached two-car garage.
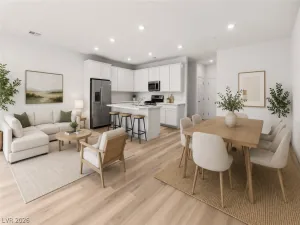
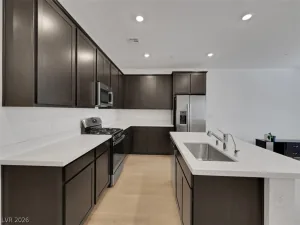
The open concept main level features abundant natural light, a contemporary kitchen with quartz countertops, stainless steel appliances, generous cabinetry, and a large center island that flows seamlessly into the dining and living areas.
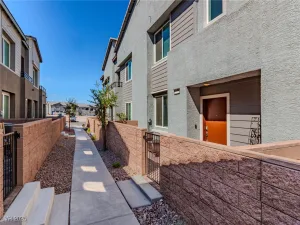
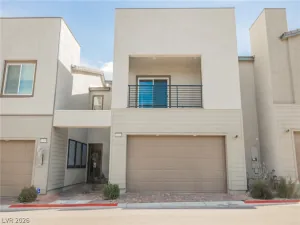
Upstairs, enjoy two private ensuite bedrooms, a flexible loft, and a balcony with mountain views. Outside, the fully paved backyard provides a low-maintenance outdoor space with no rear neighbors, offering added privacy. Located in a gated community with a community pool and convenient access to parks, walking/hiking trails, shopping, dining, and major roadways.
Schedule your private showing today!
Property Details
Price:
$369,999
MLS #:
2794070
Status:
Active
Beds:
2
Baths:
3
Type:
Townhouse
Subdivision:
The Presley
Listed Date:
Jun 27, 2026
Finished Sq Ft:
1,657
Total Sq Ft:
1,657
Lot Size:
1,742 sqft / 0.04 acres (approx)
Year Built:
2024
Schools
Elementary School:
Dooley, John,Walker, J. Marlan
Middle School:
Mannion Jack & Terry
High School:
Foothill
Interior
Appliances
Built In Gas Oven, Convection Oven, Dryer, Dishwasher, Energy Star Qualified Appliances, Disposal, Gas Range, Microwave, Refrigerator, Water Softener Owned, Water Purifier, Washer
Bathrooms
2 Full Bathrooms, 1 Half Bathroom
Cooling
Central Air, Electric, High Efficiency
Flooring
Carpet, Tile
Heating
Central, Gas, High Efficiency, Zoned
Interior Features
Bathroomon Main Level, Half Bathon Main Level, Window Treatments, Programmable Thermostat
Laundry Features
Electric Dryer Hookup, Gas Dryer Hookup, Laundry Room, Upper Level
Exterior
Architectural Style
Two Story
Association Amenities
Gated, Jogging Path, Park, Pool
Attached Garage YN
1
Community Features
Pool
Direction Faces
East
Exterior Features
Balcony, Private Yard
Fencing
Block, Back Yard
Garage Spaces
2
Green Energy Efficient
Windows, Radiant Attic Barrier, Hvac, Roof
Lot Features
Desert Landscaping, Landscaped, No Rear Neighbors, Rocks, Less Than Quarter Acre
Open Parking YN
1
Parking Features
Attached, Finished Garage, Garage, Inside Entrance, Open, Guest
Patio And Porch Features
Balcony
Roof
Pitched, Tile
Security Features
Fire Sprinkler System, Gated Community
Stories
2
View
City, Mountains
Window Features
Blinds, Double Pane Windows, Drapes, Insulated Windows, Low Emissivity Windows, Plantation Shutters
Financial
HOA Fee
$111
HOA Fee Frequency
Monthly
HOA Includes
CommonAreas,MaintenanceGrounds,Taxes
HOA Name
Management Trust
HOA Phone
702-835-6904
Taxes
$3,704
Directions
Take 215 S towards Henderson, continue onto 215 E, then exit right onto I-11 S/ US-93/ US-95 S towards Boulder City. Follow until you get to Wagonwheel Dr. then make a right on Nevada State Dr. The community will be located on your left.
Map
Contact Us
Mortgage Calculator
Similar Listings Nearby


1543 Eliana Crossing Place
Henderson, NV