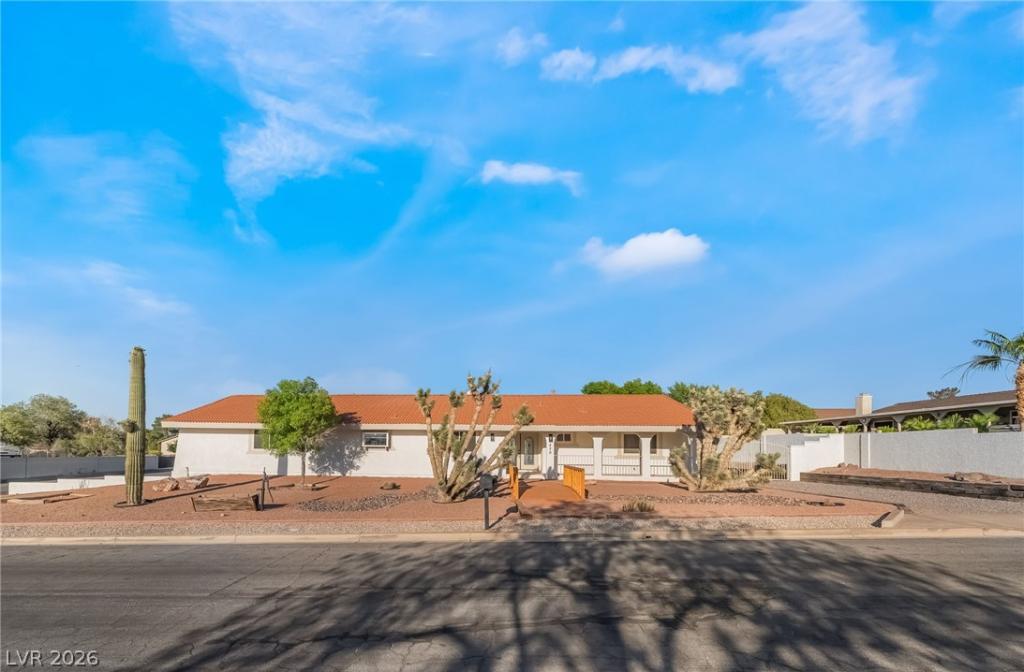


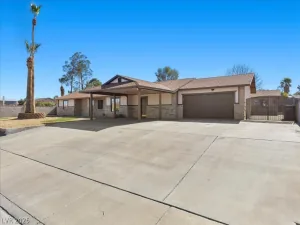
Beautiful Ѕіngle-Stοrу Hοmе οn Massive Corner Ꮮot – Νo HOA! This immaculate 4-bedroom, 3-bathroom home with a 3-car garage has been completely remodeled and is move-in ready. Situated on an oversized corner lot with no HOA, this property offers exceptional space for RV, boat, and additional vehicle parking. Inside, you’ll find luxury vinyl plank flooring throughout the main living areas, new carpet in all bedrooms, custom cabinetry, updated lighting, and elegant finishes throughout. The spacious primary suite features a walk-in closet and direct access to the covered patio through a sliding glass door. The primary bathroom boasts dual vanities with quartz countertops and a beautifully designed walk-in shower.The stunning kitchen includes custom cabinets, quartz countertops, stainless steel appliances, and recessed lighting, creating the perfect space for cooking and entertaining.The family room features a custom-built wet bar with a wine cooler and a cozy fireplace, while the formal living room offers an additional fireplace and ceiling fans for year-round comfort.Car enthusiasts will appreciate the 3-car garage with 12-foot ceilings, providing ample space for a vehicle lift and workshop setup.With its extensive upgrades, oversized lot, abundant parking, and desirable single-story layout, this home is truly a rare find.An absolute must-see!
Property Details
Price:
$679,900
MLS #:
2811968
Status:
Active
Beds:
4
Baths:
3
Type:
Single Family
Subtype:
SingleFamilyResidence
Listed Date:
Aug 25, 2026
Finished Sq Ft:
2,439
Total Sq Ft:
2,439
Lot Size:
15,682 sqft / 0.36 acres (approx)
Year Built:
1973
Schools
Elementary School:
Newton, Ulis,Newton, Ulis
Middle School:
Burkholder Lyle
High School:
Foothill
Interior
Appliances
Dishwasher, Electric Range, Disposal, Microwave, Refrigerator, Wine Refrigerator
Bathrooms
1 Full Bathroom, 2 Three Quarter Bathrooms
Cooling
Central Air, Electric
Fireplaces Total
2
Flooring
Carpet, Luxury Vinyl Plank
Heating
Central, Gas
Interior Features
Bedroom On Main Level, Ceiling Fans, Primary Downstairs
Laundry Features
Electric Dryer Hookup, Gas Dryer Hookup, Laundry Closet
Exterior
Architectural Style
One Story, Custom
Association Amenities
None
Attached Garage YN
1
Construction Materials
Frame, Stucco
Direction Faces
West
Exterior Features
Patio, Private Yard, Shed
Fencing
Block, Back Yard
Garage Spaces
3
Green Energy Efficient
Windows
Lot Features
Quarter To One Acre, Back Yard, Corner Lot, Desert Landscaping, Landscaped
Open Parking YN
1
Other Structures
Sheds
Parking Features
Attached, Exterior Access Door, Finished Garage, Garage, Garage Door Opener, Inside Entrance, Open, Rv Gated, Rv Access Parking, Storage
Patio And Porch Features
Covered, Patio
Roof
Tile
Stories
1
Window Features
Double Pane Windows
Financial
Taxes
$2,150
Directions
I-11 to W Horizon Dr, Immediate Left onto Pacific Ave, Continue to W Sherwood Dr and turn Left. The home will be directly ahead on the next street Crestway Rd.
Map
Contact Us
Mortgage Calculator
Similar Listings Nearby


429 Crestway Road
Henderson, NV