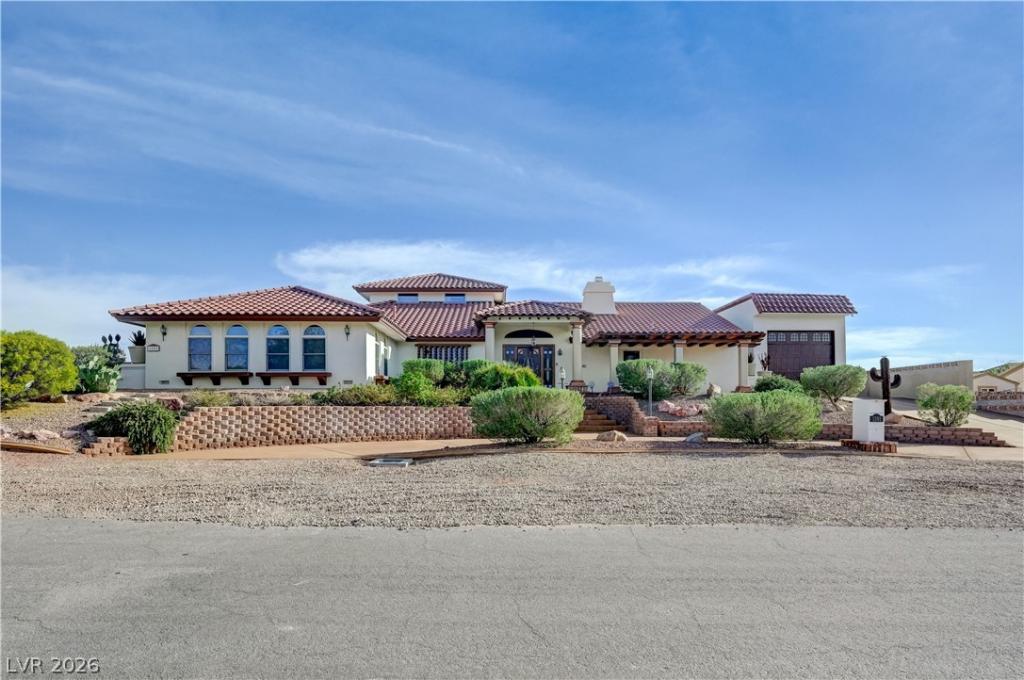


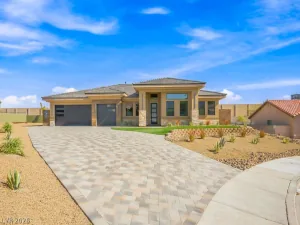
Custom luxury home designed for entertaining with stunning STRIP & MOUNTAIN VIEWS. This home lives like a single story, featuring a private next-gen suite upstairs with full bath, kitchenette, walk-in closet and bedroom/living space. Gourmet kitchen boasts granite countertops, Sub-Zero refrigerator, Dacor double ovens & cooktop, island, 2 copper sinks, breakfast bar, nook, pantry and abundant cabinetry. Spacious primary retreat includes a sitting area, spa-like bath with jetted tub, sauna & large walk-in shower. Upgrades include wood & tile flooring, crown molding, solid wood doors, high ceilings, wet bar, 2 fireplaces, built-in speakers throughout, smart home devices, security cameras, automated shades and water softener/filtration system. Car enthusiasts will love the 2-car attached garage, detached garage and RV GARAGE with car lift. Desert landscaped backyard offers a pool with cover and covered patio. OWNED SOLAR with low power bills under $30 a month. No HOA. Too much to list!!!
Property Details
Price:
$1,295,000
MLS #:
2766602
Status:
Active
Beds:
4
Baths:
3
Type:
Single Family
Subtype:
SingleFamilyResidence
Listed Date:
Mar 24, 2026
Finished Sq Ft:
3,919
Total Sq Ft:
3,919
Lot Size:
16,117 sqft / 0.37 acres (approx)
Year Built:
1995
Schools
Elementary School:
Dooley, John,Dooley, John
Middle School:
Brown B. Mahlon
High School:
Basic Academy
Interior
Appliances
Built In Electric Oven, Double Oven, Dryer, Dishwasher, Gas Cooktop, Disposal, Gas Water Heater, Microwave, Refrigerator, Water Softener Owned, Tankless Water Heater, Water Purifier, Washer
Bathrooms
2 Full Bathrooms, 1 Three Quarter Bathroom
Cooling
Central Air, Electric, Two Units
Fireplaces Total
2
Flooring
Hardwood, Tile
Heating
Central, Electric
Interior Features
Bedroom On Main Level, Ceiling Fans, Intercom, Primary Downstairs, Pot Rack, Window Treatments, Additional Living Quarters, Programmable Thermostat
Laundry Features
Electric Dryer Hookup, Laundry Room
Exterior
Architectural Style
Two Story
Association Amenities
None
Attached Garage YN
1
Construction Materials
Frame, Stucco, Drywall
Direction Faces
North
Exterior Features
Barbecue, Circular Driveway, Porch, Patio, Private Yard, Shed
Fencing
Block, Back Yard, Rv Gate
Garage Spaces
2
Green Energy Efficient
Solar Screens, Windows, Solar Panels
Lot Features
Quarter To One Acre, Corner Lot, Desert Landscaping, Landscaped, Rocks
Other Structures
Sheds
Parking Features
Attached, Finished Garage, Garage, Garage Door Opener, Inside Entrance, Private, Rv Garage, Rv Access Parking, Rv Paved
Patio And Porch Features
Covered, Patio, Porch
Roof
Pitched, Tile
Security Features
Security System Owned
Stories
2
View
Mountains, Strip View
Window Features
Blinds, Double Pane Windows, Window Treatments
Financial
Taxes
$5,053
Directions
From 95 & Wagonwheel, East on Wagonwheel, Left on Roan, Left on Rocking Horse to a great property on corner!
Map
Contact Us
Mortgage Calculator
Similar Listings Nearby


1591 Rocking Horse Drive
Henderson, NV