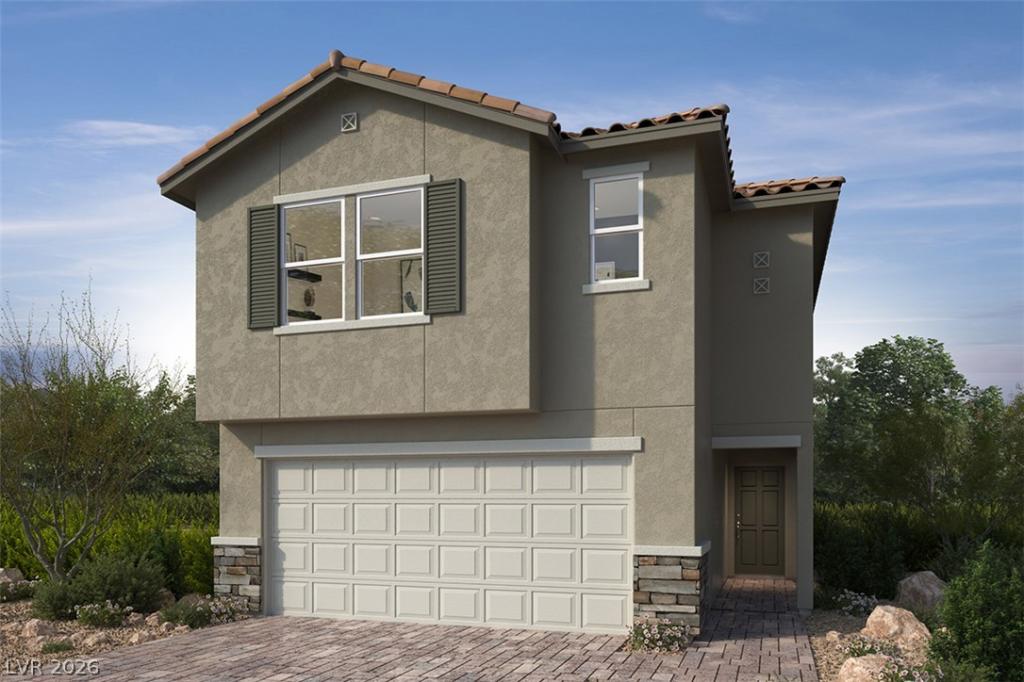


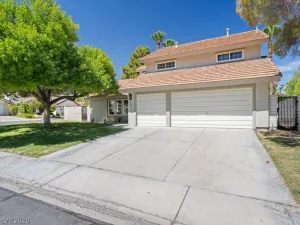
Beautiful open layout floorplan features 9ft ceilings, 42″ shaker panel cabinets, quartz kitchen countertops, ss appliances, primary bedroom w/walk-in closet, enlarged shower w/seat, ceiling fan pre-wires, tankless water heater, paved driveway, upgraded luxury vinyl planks flooring & carpet, soft water loop and more! Don’t miss out on this stunning home and schedule an appointment today!
Property Details
Price:
$526,029
MLS #:
2828243
Status:
Active
Beds:
5
Baths:
3
Type:
Single Family
Subtype:
SingleFamilyResidence
Subdivision:
Meriden – Phase 1B
Listed Date:
Oct 20, 2026
Finished Sq Ft:
2,469
Total Sq Ft:
2,469
Lot Size:
3,049 sqft / 0.07 acres (approx)
Year Built:
Schools
Elementary School:
Treem, Harriet A.,Thorpe, Jim
Middle School:
Cortney Francis
High School:
Green Valley
Interior
Appliances
Dishwasher, Disposal, Gas Range, Microwave, Tankless Water Heater
Bathrooms
3 Full Bathrooms
Cooling
Central Air, Electric
Flooring
Carpet, Luxury Vinyl Plank
Heating
Central, Gas
Interior Features
Bathroomon Main Level, Bedroom On Main Level, Full Bath On Main Level, None, Programmable Thermostat
Laundry Features
Gas Dryer Hookup, Laundry Room, Upper Level
Exterior
Architectural Style
Two Story
Association Amenities
Barbecue, Playground, Park
Attached Garage YN
1
Direction Faces
East
Exterior Features
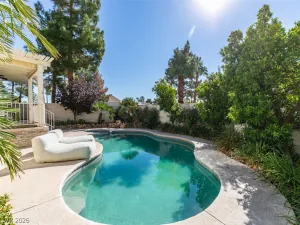
Private Yard
Fencing
Block, Back Yard
Garage Spaces
2
Green Energy Efficient
Windows, Hvac
Lot Features
Desert Landscaping, Landscaped, Less Than Quarter Acre
Parking Features
Attached, Garage, Garage Door Opener, Inside Entrance, Private
Roof
Tile
Stories
2
Window Features
Double Pane Windows, Low Emissivity Windows
Financial
HOA Fee
$78
HOA Fee Frequency
Monthly
HOA Includes
AssociationManagement,MaintenanceGrounds
HOA Name
Thoroughbred
HOA Phone
702-515-2042
Taxes
$5,200
Directions
From I-11, exit W. Galleria Dr. heading west. Turn right on N. Stephanie St. to community on the right.
Map
Contact Us
Mortgage Calculator
Similar Listings Nearby
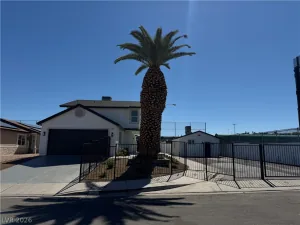
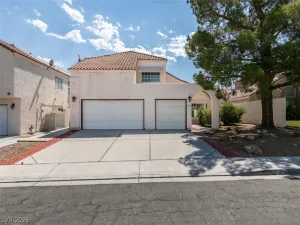
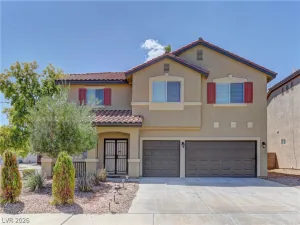
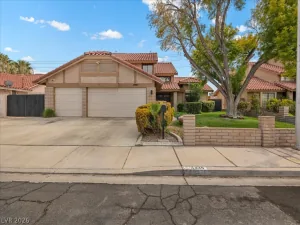


943 Meriden Mae Lane
Henderson, NV