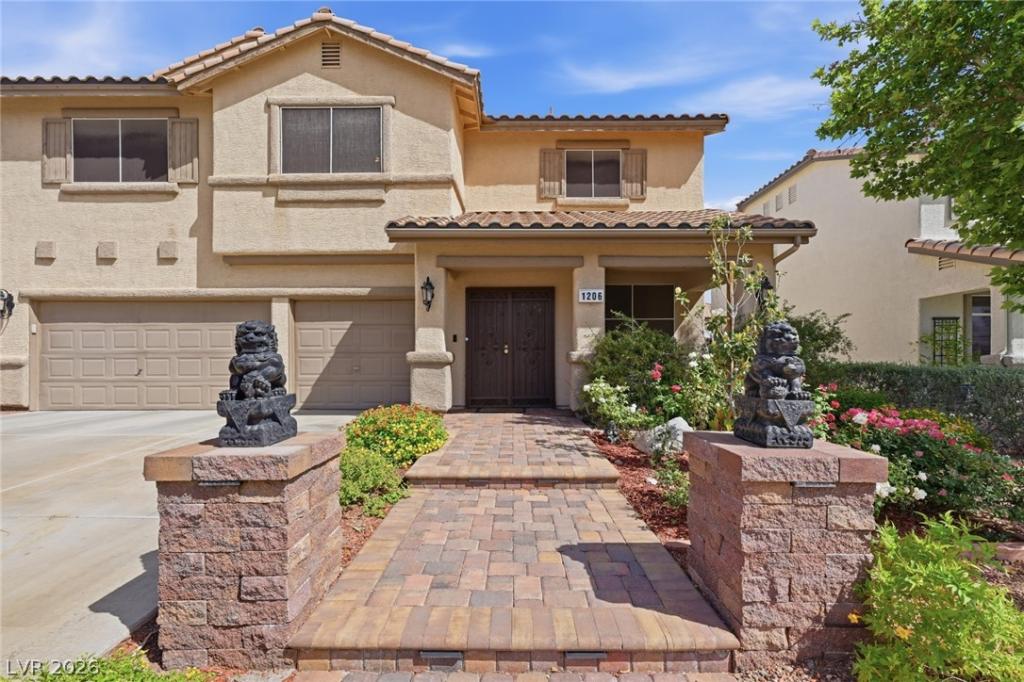


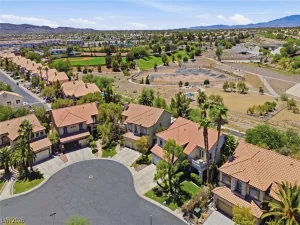
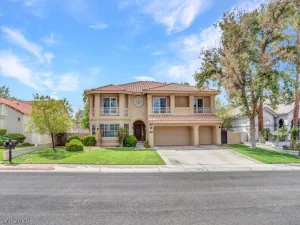
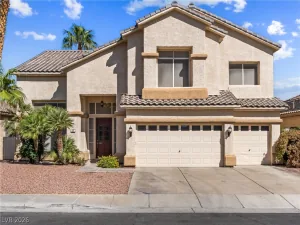
Absolutely stunning, fully upgraded home with over $100,000 in modern features. This spacious two-story residence offers 5 bedrooms plus a versatile loft. A custom gated front entry with double doors creates an impressive first impression. The beautifully remodeled kitchen is designed for both style and function, featuring a built-in dining area, sleek tile flooring, stainless steel appliances, granite countertops, a large walk-in pantry, custom window coverings, and a center island. The main-level bedroom offers tile flooring, a walk-in closet, and convenient access to a fully remodeled bathroom just steps away. Upstairs, you’ll find three generously sized guest bedrooms along with an impressive primary suite. The primary retreat features custom window coverings, a beautifully remodeled bathroom with dual sinks, a dedicated makeup area, a custom tile and glass-enclosed shower, a soaking tub, and an expansive walk-in closet with custom built-ins. Close to shopping & freeway access.
Property Details
Price:
$650,000
MLS #:
2804283
Status:
Active
Beds:
5
Baths:
3
Type:
Single Family
Subtype:
SingleFamilyResidence
Subdivision:
Emerald Valley #9-By Lewis Homes
Listed Date:
Jul 30, 2026
Finished Sq Ft:
3,018
Total Sq Ft:
3,018
Lot Size:
6,534 sqft / 0.15 acres (approx)
Year Built:
1997
Schools
Elementary School:
Kesterson, Lorna,Kesterson, Lorna
Middle School:
Greenspun
High School:
Green Valley
Interior
Appliances
Gas Cooktop, Disposal, Microwave
Bathrooms
3 Full Bathrooms
Cooling
Central Air, Electric, Two Units
Flooring
Carpet, Ceramic Tile, Laminate, Tile
Heating
Central, Gas
Interior Features
Bathroomon Main Level, Bedroom On Main Level, Ceiling Fans, Three Quarter Bathon Main Level, Window Treatments
Laundry Features
Gas Dryer Hookup, Main Level
Exterior
Architectural Style
Two Story
Attached Garage YN
1
Construction Materials
Frame, Stucco
Direction Faces
South
Exterior Features
Porch, Patio, Private Yard
Fencing
Block, Back Yard
Garage Spaces
3
Green Energy Efficient
Windows
Lot Features
Desert Landscaping, Landscaped, Less Than Quarter Acre
Parking Features
Attached, Garage, Garage Door Opener, Inside Entrance, Private, Rv Potential
Patio And Porch Features
Covered, Patio, Porch
Roof
Tile
Security Features
Controlled Access
Stories
2
Window Features
Blinds, Double Pane Windows
Financial
HOA Fee
$60
HOA Fee Frequency
Quarterly
HOA Includes
MaintenanceGrounds
HOA Name
Emerald Valley
HOA Phone
702-382-6262
Taxes
$2,920
Directions
from 215, north on N Stephanie St, east on Trails Canyon Rd, North on Marks St, east on Evening Canyon Ave, North on Forest Ridge St, west on Golden Spike Ct. The home is on the right.
Map
Contact Us
Mortgage Calculator
Similar Listings Nearby



1206 Golden Spike Court
Henderson, NV