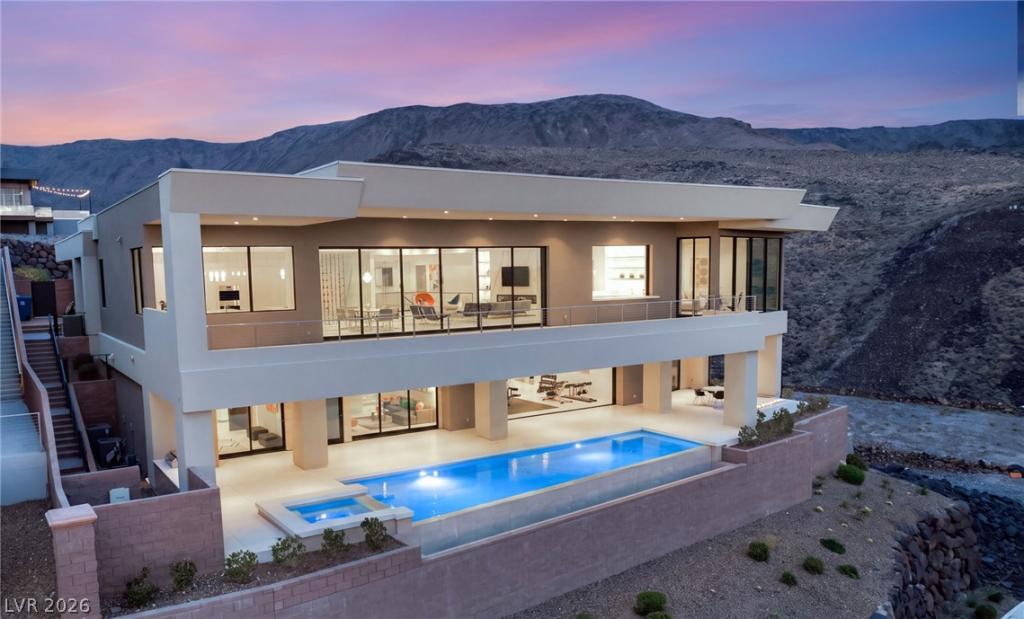


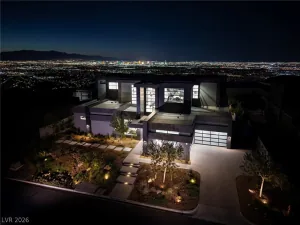
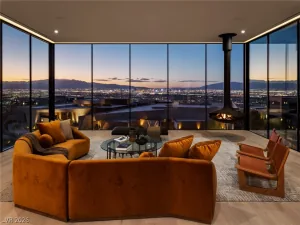
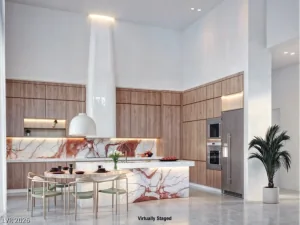
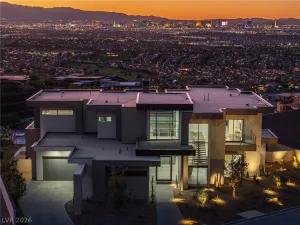
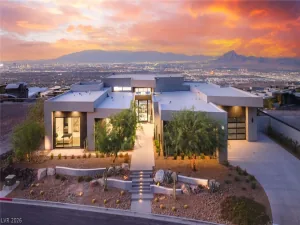
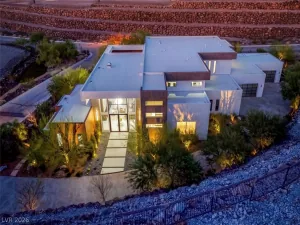
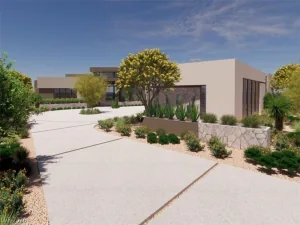
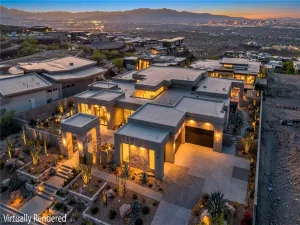
Wake up to panoramic, unobstructed views of the Las Vegas Strip, valley and surrounding mountains from one of the highest vantage points in guard-gated MacDonald Highlands. Designed by Richard Luke, 677 Overlook Rim Drive was created around its setting, with walls of glass and a dramatic 30-foot pocketing door that opens the main living space to the terrace and makes the view feel like part of the room. Oversized 48-inch porcelain flooring carries through the contemporary interior. The chef’s kitchen invites you to linger, with dual islands, custom cabinetry, Wolf and Sub-Zero appliances and a concealed back kitchen that keeps entertaining effortless. A glass-enclosed wine cellar adds another striking architectural element. The home lives primarily as a single story, with the primary suite, office/den and main living spaces on the entry level. Floor-to-ceiling glass frames the skyline from the primary suite, while an elevator connects both levels with ease. Laundry rooms upstairs and downstairs add another layer of everyday convenience. Downstairs, a dedicated home theater creates a private cinematic escape. The expansive secondary living space, currently outfitted as a full gym and complete with a wet bar, opens directly to the pool deck, as do three en-suite bedrooms. Outside, the infinity-edge pool and spa appear to disappear into the horizon, joined by an outdoor fire pit, built-in BBQ areas and multiple spaces for entertaining with the Strip glowing beyond the water’s edge. For buyers considering the time and complexity of building custom in MacDonald Highlands, 677 Overlook Rim offers the rare opportunity to step into a thoughtfully designed, move-in-ready residence in one of the community’s most commanding locations.
Property Details
Price:
$8,450,000
MLS #:
2829014
Status:
Active
Beds:
5
Baths:
7
Type:
Single Family
Subtype:
SingleFamilyResidence
Subdivision:
Macdonald Highlands Planning Areas 20 & 18 Phase 1
Listed Date:
Oct 22, 2026
Finished Sq Ft:
8,235
Total Sq Ft:
8,235
Lot Size:
13,939 sqft / 0.32 acres (approx)
Year Built:
2020
Schools
Elementary School:
Brown, Hannah Marie,Brown, Hannah Marie
Middle School:
Miller Bob
High School:
Foothill
Interior
Appliances
Built In Electric Oven, Double Oven, Dryer, Dishwasher, Disposal, Gas Range, Microwave, Refrigerator, Water Softener Owned, Tankless Water Heater, Water Purifier, Wine Refrigerator, Washer
Bathrooms
5 Full Bathrooms, 2 Half Bathrooms
Cooling
Central Air, Electric, High Efficiency, Two Units
Fireplaces Total
2
Flooring
Carpet, Hardwood, Porcelain Tile, Tile
Heating
Central, Gas, Multiple Heating Units, Zoned
Interior Features
Bathroomon Main Level, Bedroom On Main Level, Ceiling Fans, Full Bath On Main Level, Primary Downstairs, Window Treatments, Elevator, Programmable Thermostat
Laundry Features
Cabinets, Gas Dryer Hookup, Main Level, Laundry Room, Sink, Upper Level
Exterior
Architectural Style
Two Story, Custom
Association Amenities
Basketball Court, Country Club, Clubhouse, Dog Park, Fitness Center, Golf Course, Gated, Playground, Park, Pool, Recreation Room, Guard, Spa Hot Tub, Security, Tennis Courts
Attached Garage YN
1
Community Features
Pool
Construction Materials
Frame, Stucco, Drywall
Direction Faces
East
Exterior Features
Built In Barbecue, Balcony, Barbecue, Patio, Private Yard, Irrigation Sprinklers
Fencing
Block, Partial
Garage Spaces
3
Green Energy Efficient
Windows
Lot Features
Quarter To One Acre, Cul De Sac, Drip Irrigation Bubblers, Desert Landscaping, Landscaped, Rocks
Parking Features
Attached, Epoxy Flooring, Finished Garage, Garage, Garage Door Opener, Inside Entrance, Private
Patio And Porch Features
Balcony, Covered, Patio
Roof
Flat
Security Features
Security System Owned, Fire Sprinkler System, Gated Community
Spa Features
In Ground
Stories
2
View
City, Mountains, Strip View
Window Features
Blinds, Double Pane Windows, Low Emissivity Windows, Window Treatments
Financial
HOA Fee
$330
HOA Fee Frequency
Monthly
HOA Includes
AssociationManagement,Security
HOA Name
MacDonald Highlands
HOA Phone
702-933-7764
Taxes
$38,558
Directions
From I-215 & Stephanie, South on Stephanie to Guard Gate. Left on on MacDonald Ranch Dr, Right on City View Ridge, Right on Majestic Rim, Left on Scenic Rim, Right on Bykowski, Right on Overlook Rim, Home on the Right
Map
Contact Us
Mortgage Calculator
Similar Listings Nearby


677 Overlook Rim Drive
Henderson, NV