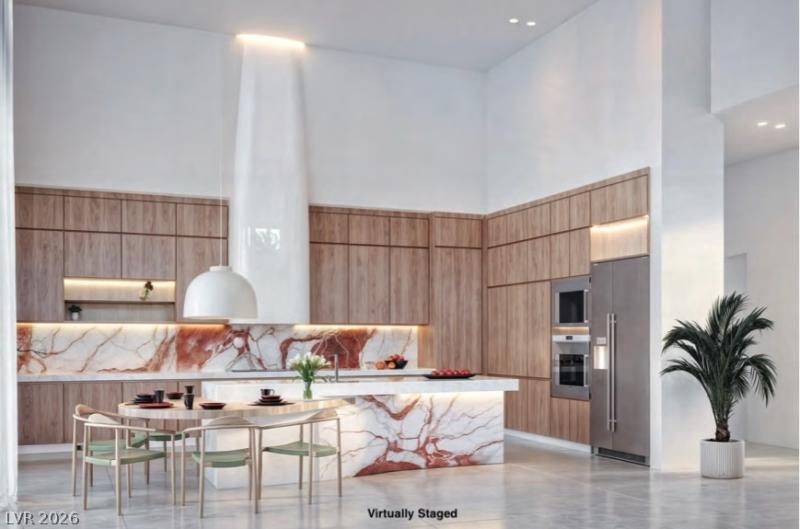


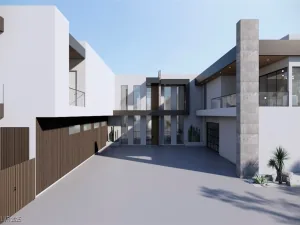
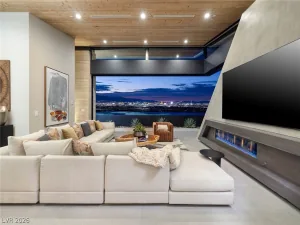
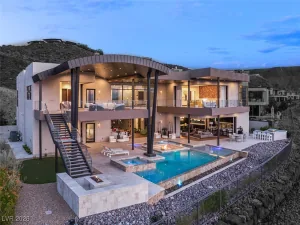
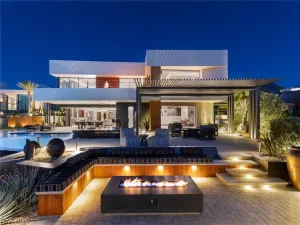
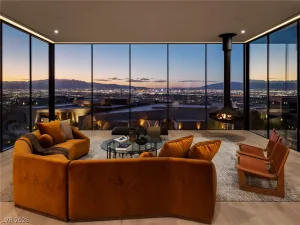
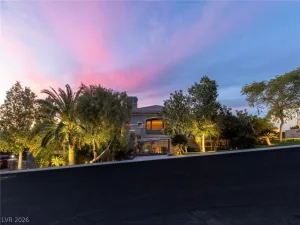
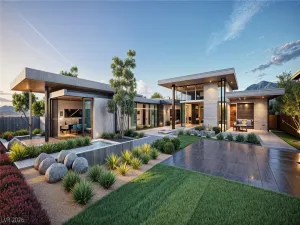
Picture yourself arriving at an extraordinary custom residence positioned high above the Las Vegas Valley, where striking contemporary architecture, sweeping valley wide views and an exceptional single story floor plan with 10,175+/- sq.ft. under roof come together creating a home designed for entertaining and everyday luxury. Seamless connection between its living spaces, the residence centers around an expansive great room, lounge and game room, complete wet bar, wine gallery and formal dining room. Glass walls and covered patios create effortless indoor-outdoor living while capturing the desert landscape and Las Vegas Strip Skyline. At the heart of the home, the kitchen is designed as a true statement space, opening naturally to the main living areas and making entertaining feel effortless. A home office provides a dedicated retreat, while four secondary en-suites are thoughtfully positioned away from the primary suite for privacy. The primary wing is designed as its own sanctuary, featuring an expansive bedroom, luxe spa bath, two massive dressing rooms and direct access to a private covered patio. Throughout the residence, architectural curves, sculptural details, soaring volume and carefully planned sight-lines create a sense of refined modern luxury. Outside, more than 1,400 sq.ft. of covered patios extend the living experience into the desert surroundings, offering an exceptional setting for dining, entertaining and relaxing in the pool or beneath the Nevada sky. This single story layout on an oversized private lot, support both elevated entertaining and comfortable daily living. Separate 2-car and 3-car garages, with service and storage complete the home. Set within the prestigious Ascaya community in Henderson, 8 Hidden Heights presents a rare opportunity to experience bold contemporary design, privacy on a large 1 acre lot and breathtaking views in most distinguished residential settings. Estimated construction completion date of January 2027.
Property Details
Price:
$10,500,000
MLS #:
2817184
Status:
Active
Beds:
5
Baths:
7
Type:
Single Family
Subtype:
SingleFamilyResidence
Subdivision:
Ascaya
Listed Date:
Sep 24, 2026
Finished Sq Ft:
7,501
Total Sq Ft:
7,501
Lot Size:
43,560 sqft / 1.00 acres (approx)
Year Built:
2026
Schools
Elementary School:
Brown, Hannah Marie,Brown, Hannah Marie
Middle School:
Miller Bob
High School:
Foothill
Interior
Appliances
Built In Gas Oven, Convection Oven, Double Oven, Dishwasher, Disposal, Microwave, Refrigerator, Water Heater, Wine Refrigerator
Bathrooms
5 Full Bathrooms, 1 Three Quarter Bathroom, 1 Half Bathroom
Cooling
Central Air, Electric
Fireplaces Total
2
Flooring
Marble
Heating
Central, Gas
Interior Features
Bathroomon Main Level, Bedroom On Main Level, Ceiling Fans, Full Bath On Main Level, Primary Downstairs, Window Treatments, Additional Living Quarters
Laundry Features
Gas Dryer Hookup, Laundry Room
Exterior
Accessibility Features
Accessibility Features
Architectural Style
One Story, Custom
Association Amenities
Basketball Court, Business Center, Clubhouse, Fitness Center, Gated, Jogging Path, Barbecue, Playground, Pickleball, Pool, Recreation Room, Guard, Spa Hot Tub, Security, Tennis Courts
Attached Garage YN
1
Community Features
Pool
Construction Materials
Frame, Stucco
Direction Faces
South
Exterior Features
Built In Barbecue, Barbecue, Courtyard, Patio, Private Yard, Awnings, Sprinkler Irrigation, Outdoor Living Area
Fencing
Block, Back Yard
Garage Spaces
6
Green Energy Efficient
Windows
Lot Features
One To Five Acres, Quarter To One Acre, Cul De Sac, Drip Irrigation Bubblers, Desert Landscaping, Landscaped
Parking Features
Attached, Garage, Garage Door Opener, Inside Entrance, Private
Patio And Porch Features
Patio
Roof
Flat, Pitched
Security Features
Gated Community
Spa Features
In Ground
Stories
1
Window Features
Blinds, Double Pane Windows, Low Emissivity Windows
Financial
HOA Fee
$1,200
HOA Fee Frequency
Monthly
HOA Includes
Security
HOA Name
Terra West
HOA Phone
702-942-2500
Taxes
$10,224
Directions
From I-215, exit Green Valley Pkwy and head south, continuing onto Sunridge Heights Pkwy. Follow Sunridge Heights toward the Seven Hills area, then enter the community and follow signs to Hidden Heights Ave; proceed to 8 Hidden Heights Ave.
Map
Contact Us
Mortgage Calculator
Similar Listings Nearby




8 Hidden Heights Court
Henderson, NV