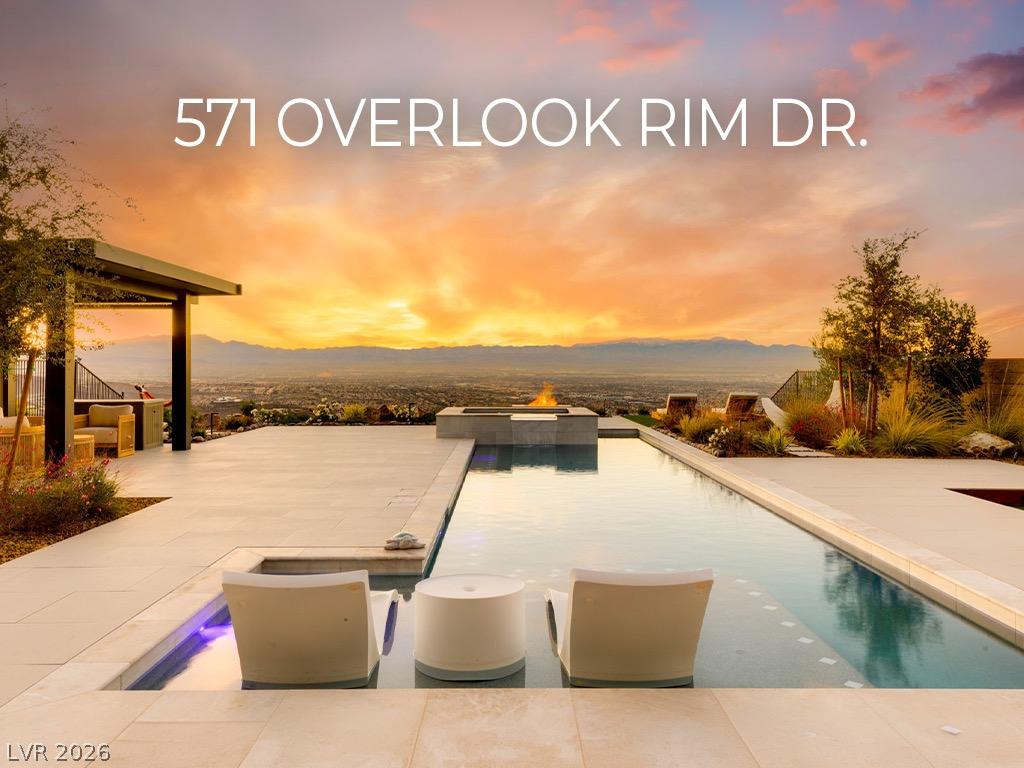


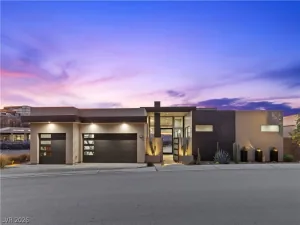
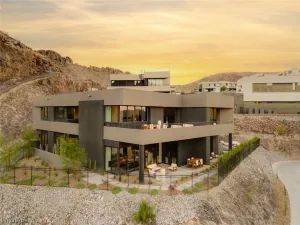
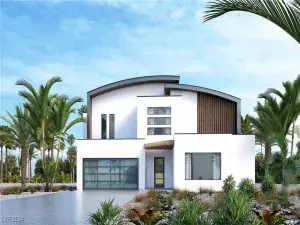
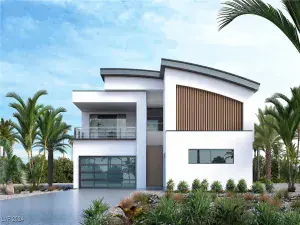
Featuring over $575,000 in high-end upgrades, 571 Overlook Rim Dr is a rare luxury offering set on the largest lot in the neighborhood within guard-gated MacDonald Highlands. This stunning residence captures unobstructed Strip, golf course, and mountain views from nearly every vantage point—including the balcony, loft, and all upstairs windows. Just under 4,000 SF, the home is filled with natural light and showcases white oak wood flooring throughout, 3 private ensuites, 5 bathrooms, and a spacious loft. A 3-car garage adds convenience and functionality. The backyard is a true private sanctuary, perfect for entertaining, featuring a resort-style pool, built-in BBQ, fountain, hardscape, shade structure, and curated landscaping—each element positioned to maximize the most incredible panoramic views. With room to add a casita, this home delivers luxury, privacy, and lifestyle at the highest level.
Property Details
Price:
$4,500,000
MLS #:
2807022
Status:
Active
Beds:
3
Baths:
5
Type:
Single Family
Subtype:
SingleFamilyResidence
Subdivision:
Macdonald Highlands Planning Area 18 Phase 4 Amd
Listed Date:
Aug 6, 2026
Finished Sq Ft:
3,981
Total Sq Ft:
3,981
Lot Size:
13,939 sqft / 0.32 acres (approx)
Year Built:
2024
Schools
Elementary School:
Brown, Hannah Marie,Brown, Hannah Marie
Middle School:
Miller Bob
High School:
Foothill
Interior
Appliances
Built In Gas Oven, Dryer, Gas Cooktop, Disposal, Gas Range, Microwave, Refrigerator, Water Purifier, Wine Refrigerator, Washer
Bathrooms
3 Full Bathrooms, 2 Half Bathrooms
Cooling
Central Air, Electric, Two Units
Flooring
Hardwood
Heating
Central, Gas, Multiple Heating Units
Interior Features
Bedroom On Main Level, Ceiling Fans, Primary Downstairs, Window Treatments
Laundry Features
Cabinets, Gas Dryer Hookup, Laundry Room, Sink
Exterior
Architectural Style
Two Story
Association Amenities
Basketball Court, Country Club, Golf Course, Gated, Pool, Guard, Spa Hot Tub
Attached Garage YN
1
Community Features
Pool
Construction Materials
Frame, Stucco
Direction Faces
East
Exterior Features
Balcony, Courtyard, Patio, Private Yard
Fencing
Block, Back Yard, Wrought Iron
Garage Spaces
3
Green Energy Efficient
Windows
Lot Features
Quarter To One Acre, Desert Landscaping, Landscaped
Parking Features
Attached, Garage, Inside Entrance, Private
Patio And Porch Features
Balcony, Covered, Patio
Roof
Tile
Security Features
Gated Community
Spa Features
In Ground
Stories
2
View
City, Golf Course, Strip View
Window Features
Blinds, Double Pane Windows
Financial
HOA Fee
$330
HOA Fee Frequency
Monthly
HOA Includes
AssociationManagement
HOA Name
MacDonald Highlands
HOA Phone
702-933-7764
Taxes
$20,743
Directions
From Horizon Ridge & Valley Verde, MacDonald Ranch Drive to right turn on Majestic Rim, left on Scenic Rim, right on Bykowski, left on Overlook Rim, left on Spirit Rock.
Map
Contact Us
Mortgage Calculator
Similar Listings Nearby






571 Overlook Rim Drive
Henderson, NV