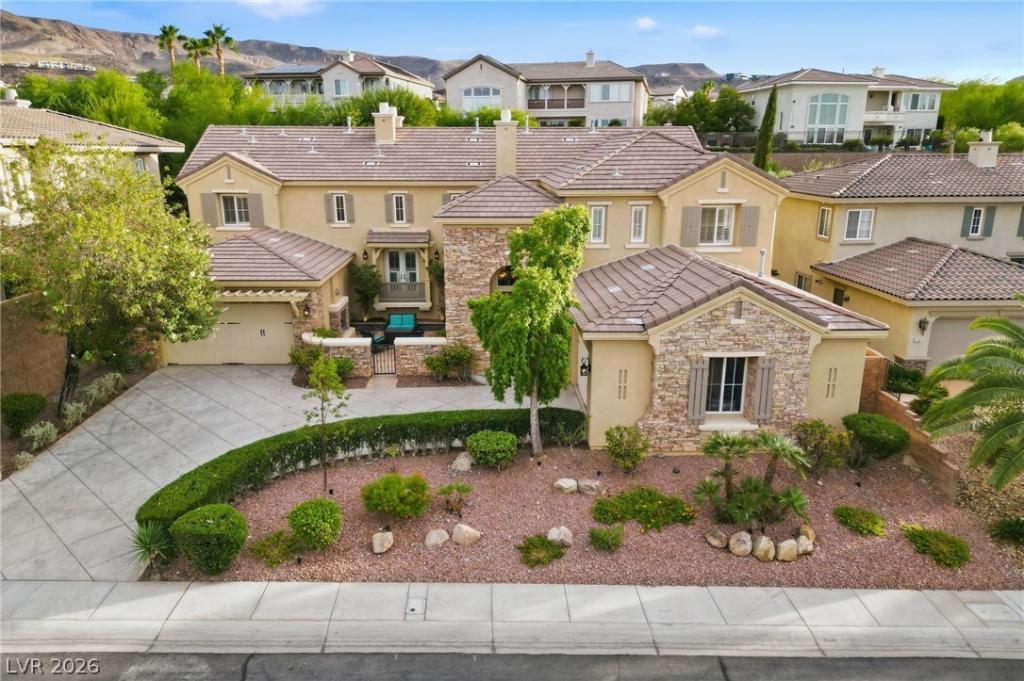


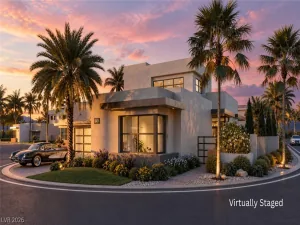
Situated on one of the most desirable lots in the prestigious and guard-gated MacDonald Highlands, this exceptional triple-gated estate offers an impressive blend of privacy, luxury, and breathtaking views. From its elevated setting, the home captures sweeping panoramas of the Las Vegas skyline, surrounding mountains, and the lush fairways at DragonRidge Country Club. From the moment you arrive, the property commands attention with striking curb appeal and a grand sense of arrival. Designed for both comfortable everyday living and impressive entertaining, the thoughtfully designed floor plan includes four spacious bedrooms and 5 luxurious bathrooms. The secluded primary retreat provides a peaceful escape with generous living space, an expansive private balcony, walk-in closets, and a beautifully appointed ensuite with the ambiance of a five-star resort. Outside, the backyard transforms into a private resort-style oasis. A spectacular swimming pool, complemented by a relaxing spa, with dedicated shade. The outdoor space is designed to enjoy the Las Vegas lifestyle year-round. Few properties offer this combination of exceptional privacy, architectural presence, panoramic views, sophisticated renovations, and resort-inspired amenities. More than simply a home, this remarkable estate offers an elevated lifestyle for those seeking something truly exceptional. MacDonald Highlands offers buyers the rare opportunity to experience one of Las Vegas’ most prestigious guard-gated communities, where luxury living, dramatic desert landscapes, and breathtaking views come together in an exceptional setting. At the heart of the community is the exclusive DragonRidge Country Club, offering championship golf, world-class dining, fitness and wellness amenities, tennis and pickleball, and a vibrant social experience. Together, MacDonald Highlands and DragonRidge provide a distinctive lifestyle defined by privacy, recreation, luxury, and an extraordinary sense of community.
Property Details
Price:
$2,350,000
MLS #:
2821302
Status:
Active
Beds:
4
Baths:
5
Type:
Single Family
Subtype:
SingleFamilyResidence
Subdivision:
Macdonald Highlands Planning Area 11
Listed Date:
Sep 25, 2026
Finished Sq Ft:
5,555
Total Sq Ft:
5,555
Lot Size:
11,326 sqft / 0.26 acres (approx)
Year Built:
2007
Schools
Elementary School:
Brown, Hannah Marie,Brown, Hannah Marie
Middle School:
Miller Bob
High School:
Foothill
Interior
Appliances
Built In Gas Oven, Double Oven, Dryer, Dishwasher, Disposal, Gas Range, Refrigerator, Washer
Bathrooms
4 Full Bathrooms, 1 Half Bathroom
Cooling
Central Air, Electric
Fireplaces Total
4
Flooring
Carpet, Tile
Heating
Central, Gas
Interior Features
Bathroomon Main Level, Bedroom On Main Level, Ceiling Fans, Window Treatments
Laundry Features
Gas Dryer Hookup, Main Level
Exterior
Architectural Style
Two Story
Association Amenities
Basketball Court, Country Club, Clubhouse, Fitness Center, Gated, Park, Pool, Spa Hot Tub
Attached Garage YN
1
Community Features
Pool
Direction Faces
North
Exterior Features
Balcony, Barbecue, Private Yard, Sprinkler Irrigation
Fencing
Block, Back Yard, Wrought Iron
Garage Spaces
4
Green Energy Efficient
Windows
Lot Features
Quarter To One Acre, Drip Irrigation Bubblers, Desert Landscaping, Landscaped
Parking Features
Attached, Garage, Private
Patio And Porch Features
Balcony
Roof
Tile
Security Features
Gated Community
Stories
2
Window Features
Double Pane Windows, Plantation Shutters
Financial
HOA Fee
$509
HOA Fee Frequency
Monthly
HOA Includes
AssociationManagement,RecreationFacilities,Security
HOA Name
Foothills MacDonald
HOA Phone
702-933-7764
Taxes
$13,323
Directions
From 215, exit Stephanie head S, enter guard gate, turn left onto Enchanted River Dr through the gated section,
home will be at the end on your right.
Map
Contact Us
Mortgage Calculator
Similar Listings Nearby


1357 Enchanted River Drive
Henderson, NV