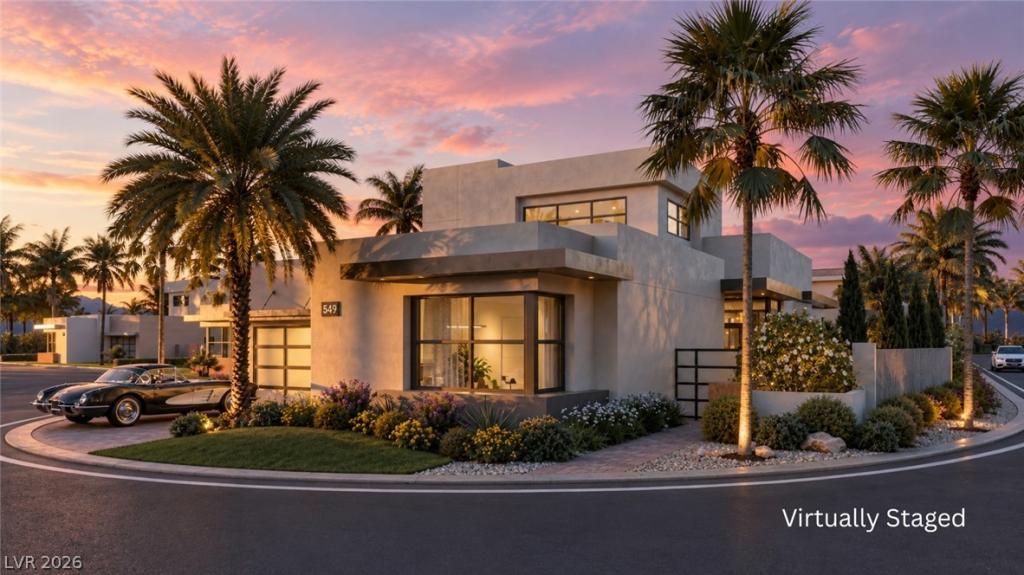


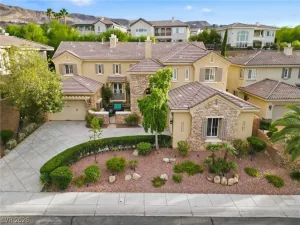
A turn-key contemporary estate by Christopher Homes in SkyVu, set into the McCullough foothills with mountain views to the south and east. A sculptural pivot entry opens to a dramatic two-story foyer, and a great room framed by 11-foot glass sliders that dissolve into the rear courtyard. 3,812 sq ft across two levels with three en-suite bedrooms, two of them on the main floor for lock-and-leave or multigenerational living, plus a home office and an upper-level SkyVu suite. Nearly $500,000 in design selections already included, featuring Wolf and Sub-Zero appliances, gloss thermofoil cabinetry, motorized shade pockets, LED lighting throughout, framed box wood stair treads, and upgraded plumbing. The custom rear landscape includes pre-set utilities for a future spa and outdoor kitchen. Within 24-hour guard-gated MacDonald Highlands, home to DragonRidge Country Club and Golf Course, fitness center, tennis, and dog parks.
Property Details
Price:
$2,330,169
MLS #:
2784356
Status:
Active
Beds:
3
Baths:
4
Type:
Single Family
Subtype:
SingleFamilyResidence
Subdivision:
MACDONALD FOOTHILLS PLANNING A
Listed Date:
May 22, 2026
Finished Sq Ft:
3,812
Total Sq Ft:
3,812
Year Built:
2025
Schools
Elementary School:
Brown, Hannah Marie,Brown, Hannah Marie
Middle School:
Miller Bob
High School:
Foothill
Interior
Appliances
Built In Electric Oven, Gas Cooktop, Disposal, Microwave, Refrigerator, Tankless Water Heater
Bathrooms
1 Full Bathroom, 2 Three Quarter Bathrooms, 1 Half Bathroom
Cooling
Central Air, Electric, Two Units
Fireplaces Total
1
Flooring
Carpet, Tile
Heating
Central, Gas
Interior Features
Bathroomon Main Level, Bedroom On Main Level, Primary Downstairs, Skylights
Laundry Features
Cabinets, Gas Dryer Hookup, Main Level, Laundry Room, Sink
Exterior
Architectural Style
Two Story
Association Amenities
Basketball Court, Country Club, Dog Park, Gated, Guard, Tennis Courts
Attached Garage YN
1
Direction Faces
East
Exterior Features
Courtyard, Deck, Patio, Private Yard
Fencing
Block, Back Yard, Wrought Iron
Garage Spaces
2
Green Energy Efficient
Windows
Lot Features
Back Yard, Front Yard, Trees, Less Than Quarter Acre
Parking Features
Attached, Garage, Inside Entrance, Private
Patio And Porch Features
Covered, Deck, Patio
Roof
Flat
Security Features
Fire Sprinkler System
Stories
2
View
Mountains
Window Features
Double Pane Windows, Low Emissivity Windows, Skylights
Financial
HOA Fee
$330
HOA Fee Frequency
Monthly
HOA Includes
Security
HOA Name
MacDonald Highlands
HOA Phone
702-933-7764
Taxes
$23,302
Directions
From Horizon Ridge & Valley Verde, MacDonald Ranch Drive to right turn on Majestic Rim, left on Scenic Rim, right on Bykowski, left on Overlook Rim, left on Spirit Rock.
Map
Contact Us
Mortgage Calculator
Similar Listings Nearby


549 Overlook Rim Drive
Henderson, NV