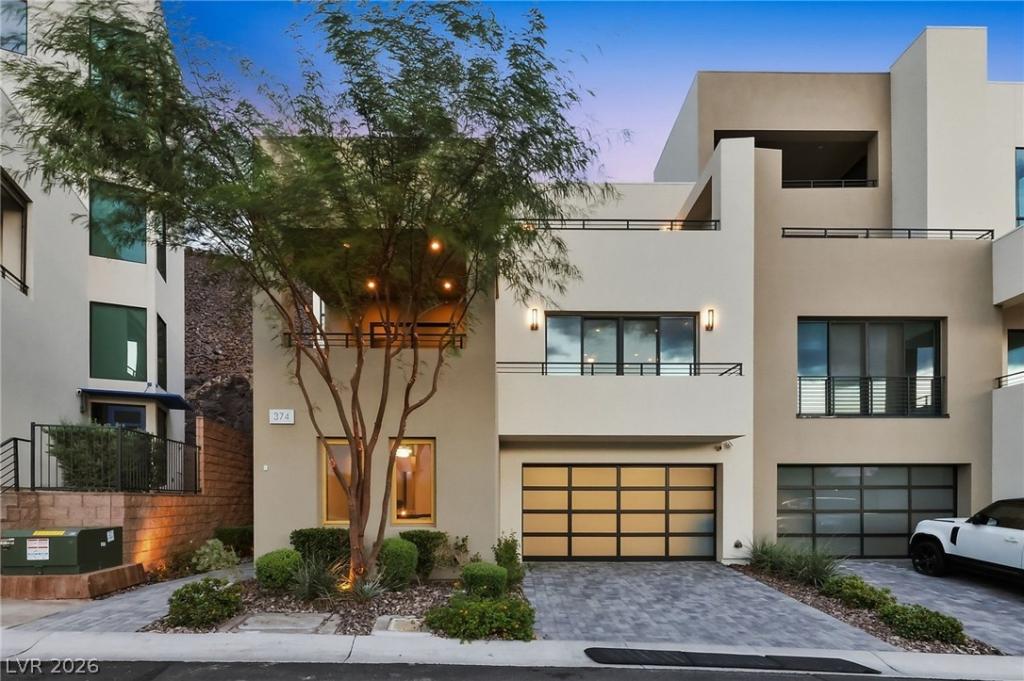


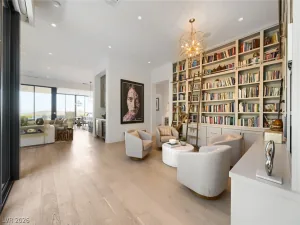
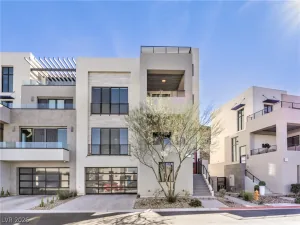
Experience contemporary luxury in the prestigious guard-gated community of MacDonald Highlands. This stunning three-level residence offers sophisticated design, exceptional finishes, and captivating views of the Las Vegas skyline and surrounding mountains. A dramatic entry welcomes you with soaring ceilings, sleek metal railings, and beautiful wood-look flooring that flows throughout the thoughtfully designed interior. The gourmet kitchen showcases elegant cabinetry, quartz-style countertops, designer backsplash, under-cabinet lighting, and premium appliances. Spacious living and entertaining areas feature a striking contemporary fireplace, custom built-ins, and expansive sliding glass doors that seamlessly connect indoor and outdoor living. The luxurious primary suite offers a private balcony, generous accommodations, and a spa-inspired bathroom featuring a freestanding soaking tub and beautifully appointed finishes. Multiple outdoor terraces provide the perfect setting to unwind while enjoying the picturesque desert surroundings and sparkling city views. Additional highlights include stylish lighting, contemporary architectural details, versatile living spaces, and an attached garage. Situated within one of Henderson’s most desirable luxury communities, this exceptional residence offers an elevated lifestyle just moments from premier golf, dining, shopping, and entertainment. A remarkable blend of modern elegance, comfort, and breathtaking scenery.
Property Details
Price:
$2,650,000
MLS #:
2828963
Status:
Active
Beds:
3
Baths:
4
Type:
Townhouse
Subdivision:
Macdonald Foothills Pa-18A Phase 3
Listed Date:
Oct 23, 2026
Finished Sq Ft:
2,801
Total Sq Ft:
2,801
Lot Size:
1,742 sqft / 0.04 acres (approx)
Year Built:
2023
Schools
Elementary School:
Brown, Hannah Marie,Brown, Hannah Marie
Middle School:
Miller Bob
High School:
Foothill
Interior
Appliances
Built In Gas Oven, Dryer, Dishwasher, Gas Cooktop, Disposal, Microwave, Refrigerator, Washer
Bathrooms
2 Full Bathrooms, 1 Three Quarter Bathroom, 1 Half Bathroom
Cooling
Central Air, Electric
Fireplaces Total
1
Flooring
Carpet, Tile
Heating
Central, Gas
Interior Features
Bathroomon Main Level, Bedroom On Main Level, Full Bath On Main Level
Laundry Features
Gas Dryer Hookup, Main Level
Levels
Three Or More
Exterior
Architectural Style
Three Story
Association Amenities
Country Club, Clubhouse, Golf Course, Gated, Pool, Guard, Security
Attached Garage YN
1
Community Features
Pool
Direction Faces
West
Exterior Features
Balcony, Deck, Private Yard, Irrigation Sprinklers
Fencing
Back Yard, Wrought Iron
Garage Spaces
3
Green Energy Efficient
Windows
Lot Features
Drip Irrigation Bubblers, Desert Landscaping, Landscaped, Less Than Quarter Acre
Parking Features
Attached, Finished Garage, Garage, Private, Tandem
Patio And Porch Features
Balcony, Deck, Rooftop
Roof
Flat
Security Features
Fire Sprinkler System, Gated Community
Stories
3
Window Features
Low Emissivity Windows
Financial
HOA Fee
$330
HOA Fee Frequency
Monthly
HOA Includes
AssociationManagement,Security
HOA Name
MacDonald Highlands
HOA Phone
702-933-7764
Taxes
$15,631
Directions
Enter MacDonald Highlands at Horizon Ridge & Valley Verde. Right on Sleeping Dragon Drive, right on Dragon
Peak. Second left on Blackrock Rim, left into parking lot.
Map
Contact Us
Mortgage Calculator
Similar Listings Nearby


374 Solitude Peak Lane
Henderson, NV