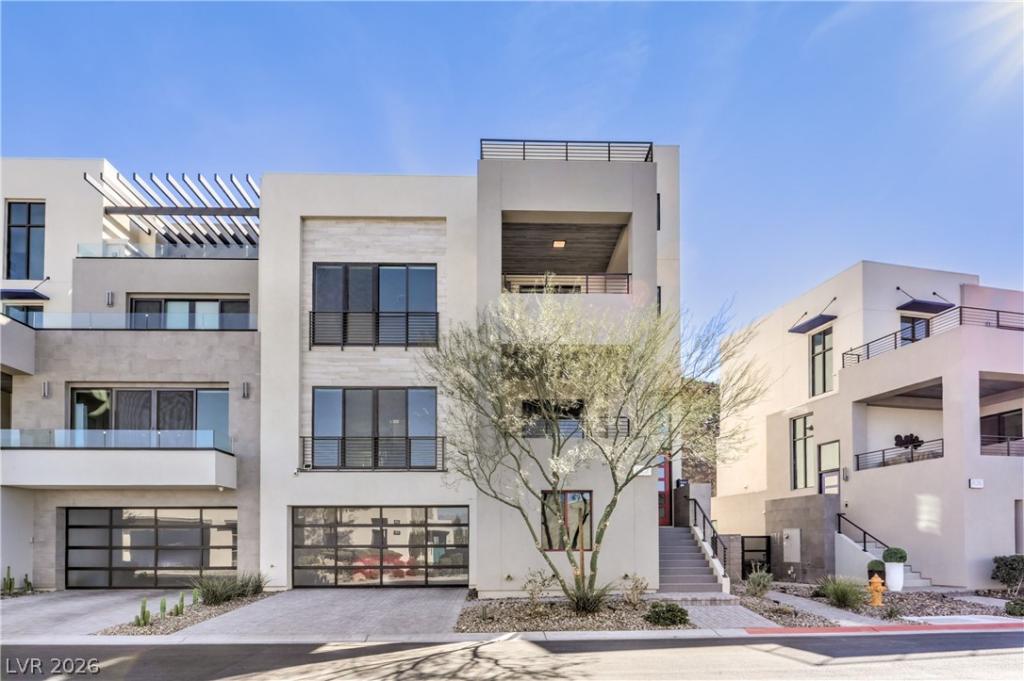


**H U G E PRICE REDUCTION. BY FAR THE BEST VALUE IN NEIGHBORHOOD*** If you are even considering this luxury neighborhood you are not doing yourself justice by not looking at this home. The Las Vegas Skyline, Perfectly Framed…PREMIER LOCATION. EXCEPTIONAL VALUE. A RARE OPPORTUNITY. Priced exceptionally well compared to recent sales in this sought-after neighborhood, This is an opportunity for buyers looking for tremendous value without compromising on views, upgrades or location. Experience elevated living in this 4-story modern architectural showpiece offering panoramic, unobstructed views of the Las Vegas Strip, city skyline, golf course, & mountains from the 2nd, 3rd, & dramatic 4th-level penthouse. This is the crown jewel & signature residence of the neighborhood. Located in the prestigious guard-gated Dragon Ridge Country Club, this rare residence spans over 4,600 square feet w/ 4 bedrooms & 5 bathrooms, showcasing light-filled interiors, 10-foot ceilings, & an open, contemporary floor plan. The gourmet kitchen features top-of-the-line Bosch appliances, quartz countertops, & seamless indoor-outdoor flow through 8-foot glass sliding doors. Enjoy surround sound, two fireplaces, tankless water heater, & impeccable finishes throughout. The penthouse retreat complete with bath, wet bar, & private terrace delivers “top-of-the-world” views typically reserved for a helicopter. Immaculate & like brand new! Control 4 System stays. Lock & leave luxury lifestyle.
Property Details
Price:
$1,895,000
MLS #:
2818498
Status:
Active
Beds:
4
Baths:
5
Type:
Townhouse
Subdivision:
Macdonald Foothills Pa-18A Phase 2 Amd
Listed Date:
Sep 15, 2026
Finished Sq Ft:
4,621
Total Sq Ft:
4,621
Lot Size:
3,049 sqft / 0.07 acres (approx)
Year Built:
2019
Schools
Elementary School:
Brown, Hannah Marie,Brown, Hannah Marie
Middle School:
Miller Bob
High School:
Foothill
Interior
Appliances
Built In Electric Oven, Double Oven, Dryer, Dishwasher, Gas Cooktop, Disposal, Microwave, Refrigerator, Water Softener Owned, Tankless Water Heater, Water Purifier, Wine Refrigerator, Washer
Bathrooms
1 Full Bathroom, 3 Three Quarter Bathrooms, 1 Half Bathroom
Cooling
Central Air, Electric, Two Units
Fireplaces Total
2
Flooring
Tile
Heating
Gas, Multiple Heating Units
Interior Features
Bathroomon Main Level, Bedroom On Main Level, Ceiling Fans, Three Quarter Bathon Main Level, Window Treatments, Elevator
Laundry Features
Electric Dryer Hookup, Gas Dryer Hookup, Laundry Closet, Main Level, Laundry Room
Levels
Three Or More
Exterior
Association Amenities
Country Club, Clubhouse, Fitness Center, Gated, Playground, Pickleball, Park, Pool, Guard, Tennis Courts
Attached Garage YN
1
Community Features
Pool
Construction Materials
Frame, Stucco
Direction Faces
West
Exterior Features
Balcony, Patio, Private Yard, Irrigation Sprinklers
Fencing
Block, Back Yard, Wrought Iron
Garage Spaces
3
Green Energy Efficient
Windows
Lot Features
Cul De Sac, Drip Irrigation Bubblers, Desert Landscaping, Garden, Landscaped, Sprinklers Timer, Trees, Less Than Quarter Acre
Parking Features
Attached, Epoxy Flooring, Finished Garage, Garage, Garage Door Opener, Inside Entrance, Private, Storage
Patio And Porch Features
Balcony, Covered, Deck, Patio, Rooftop
Roof
Flat
Security Features
Fire Sprinkler System
View
Golf Course, Mountains, Strip View
Window Features
Blinds, Double Pane Windows, Window Treatments
Financial
HOA Fee
$330
HOA Fee Frequency
Monthly
HOA Includes
AssociationManagement,Security
HOA Name
MacDonald Highlands
HOA Phone
702-933-7764
Taxes
$10,996
Directions
I 215 & Stephanie, South on Stephanie past Horizon, through Guard Gate , 1st left on Quiet River, cont. quick Left on Quiet River, follow around to 1st Left on Serenity Point, 2nd left on Tranquil Peak. # 422 on Right.
Map
Contact Us
Mortgage Calculator
Similar Listings Nearby


422 Tranquil Peak Court
Henderson, NV