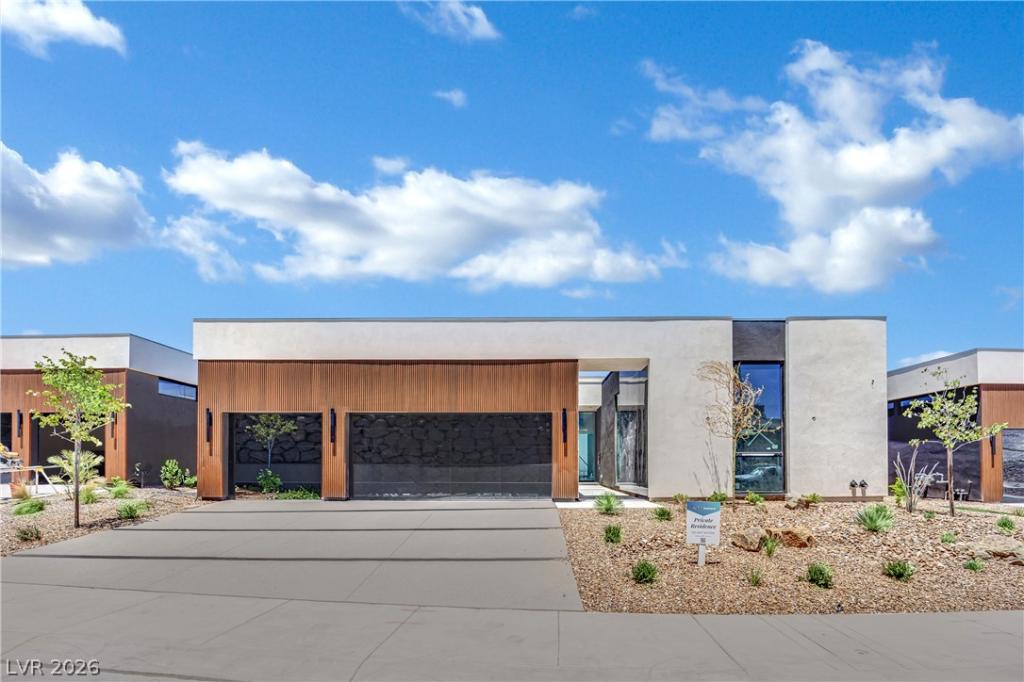


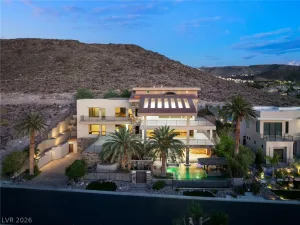
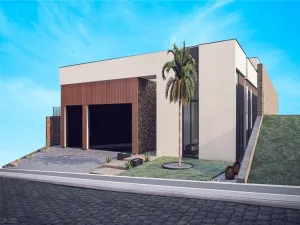
THIS HOME WILL BE READY BY AUGUST OF 2026. CURRENTLY IN FINISHES STAGE. Sophisticated single-story home with 3,036 sq ft of luxury living, offering 4 spacious beds & 4.5 baths. The main living area boasts a dramatic 16’ vaulted ceiling, while the secondary spaces feature 12’ ceilings. High-end details include
linear diffusers, smooth drywall, 12’ pocket doors, 8’ interior doors, a bold 5’ x 10’ pivot door, oversized windows, a tankless water heater, and sleek porcelain slab countertops. Chef’s kitchen with Wolf & Subzero appliances and a fully owned net-zero solar system with a Tesla Powerwall. Enjoy cozy fireplaces
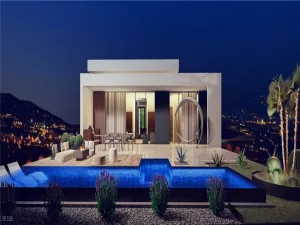
in both the living room & primary suite. Take in Strip views from your 10’x25’ pool, with an optional spa upgrade available. The primary suite features an upgraded couture closet and spa-style bath with slab surrounds. Wood flooring throughout, designer kitchen and island upgrades, and a stylish laundry room
complete the look. Call today to schedule your tour.
linear diffusers, smooth drywall, 12’ pocket doors, 8’ interior doors, a bold 5’ x 10’ pivot door, oversized windows, a tankless water heater, and sleek porcelain slab countertops. Chef’s kitchen with Wolf & Subzero appliances and a fully owned net-zero solar system with a Tesla Powerwall. Enjoy cozy fireplaces
in both the living room & primary suite. Take in Strip views from your 10’x25’ pool, with an optional spa upgrade available. The primary suite features an upgraded couture closet and spa-style bath with slab surrounds. Wood flooring throughout, designer kitchen and island upgrades, and a stylish laundry room
complete the look. Call today to schedule your tour.
Property Details
Price:
$3,400,000
MLS #:
2790527
Status:
Active
Beds:
4
Baths:
5
Type:
Single Family
Subtype:
SingleFamilyResidence
Subdivision:
Livv Neo
Listed Date:
Jul 1, 2026
Finished Sq Ft:
3,036
Total Sq Ft:
3,036
Lot Size:
11,761 sqft / 0.27 acres (approx)
Year Built:
2024
Schools
Elementary School:
Brown, Hannah Marie,Brown, Hannah Marie
Middle School:
Miller Bob
High School:
Foothill
Interior
Appliances
Built In Electric Oven, Double Oven, Disposal, Microwave, Refrigerator, Tankless Water Heater
Bathrooms
1 Full Bathroom, 3 Three Quarter Bathrooms, 1 Half Bathroom
Cooling
Central Air, Electric, Two Units
Fireplaces Total
2
Flooring
Luxury Vinyl Plank, Porcelain Tile, Tile
Heating
Central, Gas, Multiple Heating Units, Zoned
Interior Features
Bedroom On Main Level, Primary Downstairs
Laundry Features
Electric Dryer Hookup, Gas Dryer Hookup, Main Level
Exterior
Architectural Style
One Story
Association Amenities
Dog Park, Gated, Guard
Attached Garage YN
1
Direction Faces
South
Exterior Features
Barbecue, Patio, Private Yard, Sprinkler Irrigation
Fencing
Block, Front Yard
Garage Spaces
3
Green Energy Efficient
Windows, Solar Panels
Lot Features
Drip Irrigation Bubblers, Desert Landscaping, Landscaped, Less Than Quarter Acre
Parking Features
Attached, Epoxy Flooring, Finished Garage, Garage, Garage Door Opener, Inside Entrance, Private
Patio And Porch Features
Covered, Patio
Roof
Flat
Security Features
Prewired, Gated Community
Spa Features
In Ground
Stories
1
View
City, Mountains, Strip View
Window Features
Double Pane Windows, Low Emissivity Windows
Financial
HOA Fee
$270
HOA Fee Frequency
Monthly
HOA Includes
AssociationManagement,MaintenanceGrounds,Security
HOA Name
NEO Vegas
HOA Phone
702-462-9281
Taxes
$2,075
Directions
From the I-215 south on Stephanie St, turn left on Horizon Ridge Pkwy. Turn right on Viento Puntero Dr. Turn right on Crimson Sage Dr. Follow the road as it turns into Unicorn Hills Dr. Turn left on Powerpack Ct. Turn left on Powerwall Pl to property on the right.
Map
Contact Us
Mortgage Calculator
Similar Listings Nearby




1204 Powerwall Place
Henderson, NV