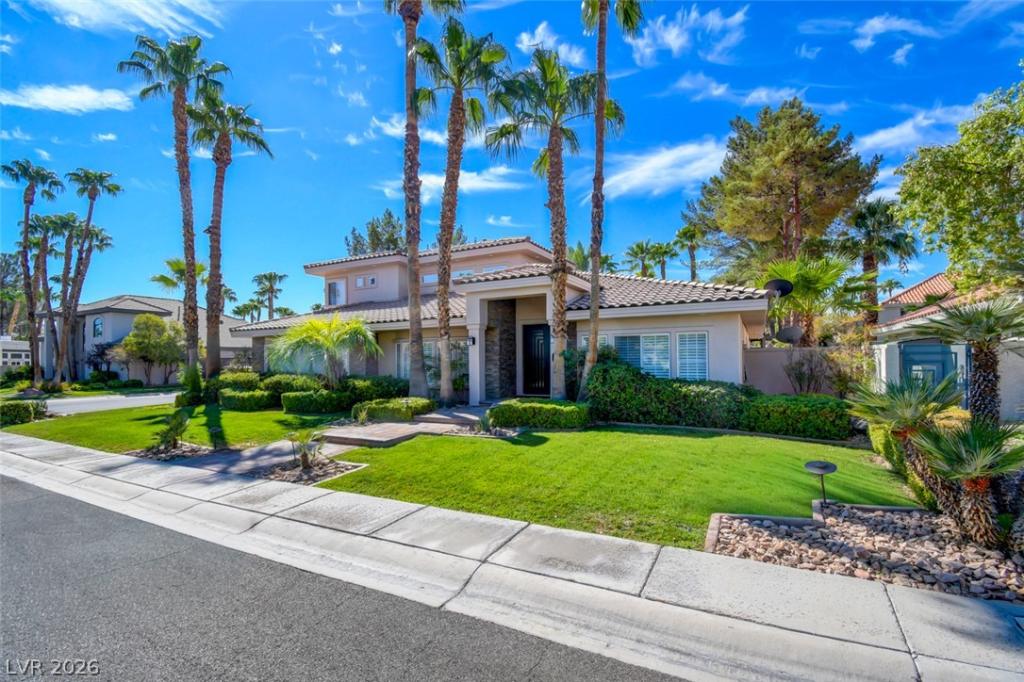


This elеgаnt two-stοrу Hіllѕbοro Heights home haѕ all уou can wish for with many well-appointed spaces and a truly impressive one-of-a kind resort-like backyard. Each room offers a distinct space for quiet relaxation or daily tasks, keeping the home both organized and inviting. Majestic iron double doors open to a grand marble entryway foyer winged by Formal Living Room and Dining Room. The huge, comfortable Family Room features a beautiful stacked-stone fireplace that is centrally located with triple sided glass to be enjoyed at many angles. The gourmet kitchen has Viking double ovens with a warming drawer, 6-burner gas cook top, Sub Zero Built-in refrigerator, Fisher & Pykel 2 Drawer Dish Washer, Full-size wine refrigerator, granite counter-tops, custom cabinets, and a walk-in pantry. Home has 3 separate climate zones for energy efficiency. The Primary bedroom, located on the main level, is very spacious and bright with a fireplace and French doors leading out to the backyard. It has a roomy custom finished walk-in closet. Primary bathroom has dual sinks, a jetted tub and a separate shower surrounded by stylized block glass. Outdoor living functions seamlessly with features designed for leisure and gatherings. The stylish exterior boasts a private yard with a large pool and waterfall spa, a defined covered dining area with built-in grill and counter space, and a cozy sitting area with a gas fireplace. This custom finished home on an oversized lot is great for entertaining or just peaceful enjoyment. Turnkey, furniture included unless buyer would like them removed.
Property Details
Price:
$1,129,000
MLS #:
2816985
Status:
Active
Beds:
4
Baths:
3
Type:
Single Family
Subtype:
SingleFamilyResidence
Subdivision:
Hillsboro Heights Amd
Listed Date:
Sep 10, 2026
Finished Sq Ft:
3,068
Total Sq Ft:
3,068
Lot Size:
10,019 sqft / 0.23 acres (approx)
Year Built:
1993
Schools
Elementary School:
Bartlett, Selma,Bartlett, Selma
Middle School:
Greenspun
High School:
Green Valley
Interior
Appliances
Built In Gas Oven, Convection Oven, Double Oven, Dryer, Dishwasher, Disposal, Microwave, Refrigerator, Water Softener Rented, Warming Drawer, Wine Refrigerator, Washer
Bathrooms
2 Full Bathrooms, 1 Half Bathroom
Cooling
Central Air, Electric, Two Units
Fireplaces Total
2
Flooring
Carpet, Marble
Heating
Central, Gas, Multiple Heating Units
Interior Features
Bathroomon Main Level, Ceiling Fans, Full Bath On Main Level, Primary Downstairs, Skylights, Window Treatments
Laundry Features
Gas Dryer Hookup, Main Level
Exterior
Architectural Style
Two Story
Association Amenities
Gated, Playground, Pickleball, Park, Guard, Tennis Courts
Attached Garage YN
1
Direction Faces
North
Exterior Features
Built In Barbecue, Barbecue, Deck, Patio, Private Yard
Fencing
Block, Back Yard, Stucco Wall
Garage Spaces
3
Green Energy Efficient
Windows
Lot Features
Landscaped, Trees, Less Than Quarter Acre
Parking Features
Attached, Garage, Private
Patio And Porch Features
Covered, Deck, Patio
Roof
Tile
Security Features
Gated Community
Stories
2
Window Features
Blinds, Double Pane Windows, Plantation Shutters, Skylights
Financial
HOA Fee
$356
HOA Fee Frequency
Monthly
HOA Includes
AssociationManagement,CommonAreas,MaintenanceGrounds,Security,Taxes
HOA Name
Hillsboro Heights
HOA Phone
702-869-0937
Taxes
$4,182
Directions
Entrance to Hillsboro Heights is off Windmill. Turn right on Woodhaven Dr. Turn right on Fairfield Pl. Turn left on Fairfield Terrace. Home is on immediate left.
Map
Contact Us
Mortgage Calculator
Similar Listings Nearby



1881 Fairfield Terrace
Henderson, NV