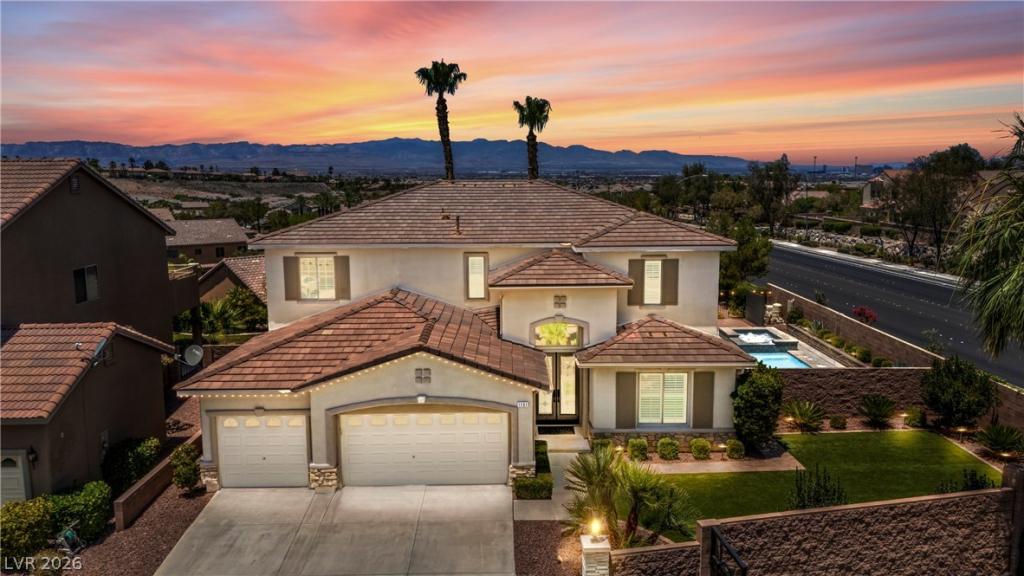


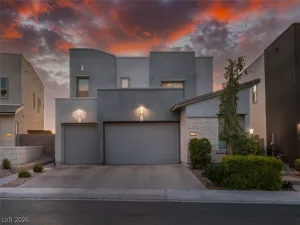
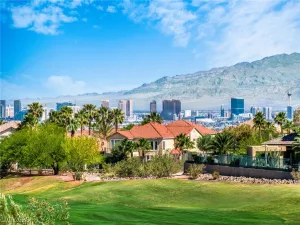
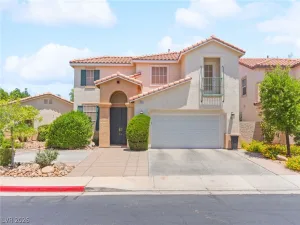
Tucked inside the gated Granite Ridges community, this fully remodeled 5-bedroom home just got a serious upgrade and it shows. A brand new pool and spa anchor a backyard that’s been completely reimagined with over $125,000 in landscaping and outdoor living improvements. And when the sun goes down? The mountain and city views turn into some of the most stunning sunsets you’ll ever see, visible from both inside the home and out.
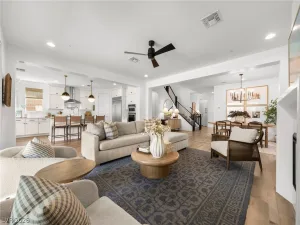
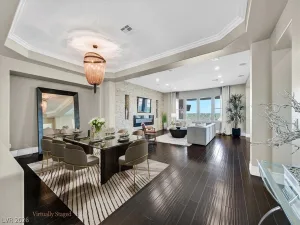
Inside, the layout was made for living large. The great room makes a statement the moment you walk in, soaring ceilings, a fireplace, bar, and an open flow that pulls you straight through to the kitchen. And what a kitchen: Calcutta marble, an island you could practically host a dinner party on, and a butler’s pantry that keeps the chaos behind closed doors where it belongs.
The main floor primary suite is its own world with its spa like bath and Fireplace. Upstairs, four very nice sized bedrooms plus a loft with a balcony, with amazing views, give everyone room to spread out.
Multiple upgrades though out. New AC units. Gated street. Walking distance to schools and shops.
Move in. Turn the pool on. Watch the sunset. You’re done. Welcome HOME!
Inside, the layout was made for living large. The great room makes a statement the moment you walk in, soaring ceilings, a fireplace, bar, and an open flow that pulls you straight through to the kitchen. And what a kitchen: Calcutta marble, an island you could practically host a dinner party on, and a butler’s pantry that keeps the chaos behind closed doors where it belongs.
The main floor primary suite is its own world with its spa like bath and Fireplace. Upstairs, four very nice sized bedrooms plus a loft with a balcony, with amazing views, give everyone room to spread out.
Multiple upgrades though out. New AC units. Gated street. Walking distance to schools and shops.
Move in. Turn the pool on. Watch the sunset. You’re done. Welcome HOME!
Property Details
Price:
$939,999
MLS #:
2790553
Status:
Active
Beds:
5
Baths:
3
Type:
Single Family
Subtype:
SingleFamilyResidence
Subdivision:
Granite Hills 2
Listed Date:
Jun 18, 2026
Finished Sq Ft:
3,610
Total Sq Ft:
3,610
Lot Size:
8,276 sqft / 0.19 acres (approx)
Year Built:
2004
Schools
Elementary School:
Wolff, Elise L.,Wolff, Elise L.
Middle School:
Webb, Del E.
High School:
Coronado High
Interior
Appliances
Built In Gas Oven, Double Oven, Dryer, Dishwasher, Gas Cooktop, Disposal, Microwave, Refrigerator, Washer
Bathrooms
2 Full Bathrooms, 1 Half Bathroom
Cooling
Central Air, Electric
Fireplaces Total
2
Flooring
Carpet, Tile
Heating
Central, Gas
Interior Features
Ceiling Fans, Primary Downstairs, Window Treatments
Laundry Features
Cabinets, Gas Dryer Hookup, Main Level, Laundry Room, Sink
Exterior
Architectural Style
Two Story
Association Amenities
Gated
Attached Garage YN
1
Direction Faces
East
Exterior Features
Balcony, Patio, Private Yard, Sprinkler Irrigation
Fencing
Block, Back Yard, Wrought Iron
Garage Spaces
3
Green Energy Efficient
Windows
Lot Features
Corner Lot, Drip Irrigation Bubblers, Desert Landscaping, Landscaped, Synthetic Grass, Less Than Quarter Acre
Parking Features
Attached, Garage, Inside Entrance, Private
Patio And Porch Features
Balcony, Covered, Patio
Roof
Tile
Security Features
Gated Community
Stories
2
View
City, Mountains
Window Features
Double Pane Windows, Plantation Shutters
Financial
HOA Fee
$190
HOA Fee Frequency
Quarterly
HOA Includes
AssociationManagement
HOA Name
Granite Ridge
HOA Phone
702-992-7211
Taxes
$6,758
Directions
Exit I-15 @ St Rose South – Left on Sunridge Heights, Right on to Pecos Ridge – 2nd right is Fairbury – straight thru the gate house is on the right.
Map
Contact Us
Mortgage Calculator
Similar Listings Nearby


1101 Fairbury Street
Henderson, NV