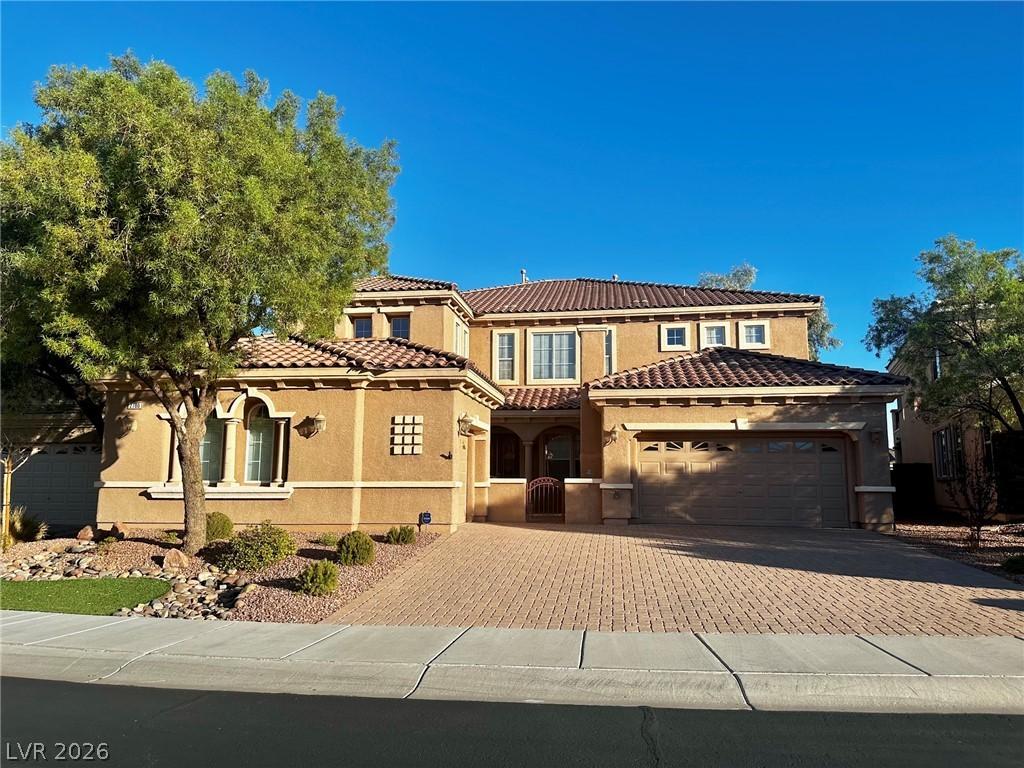

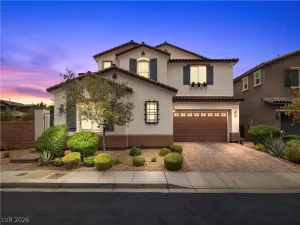
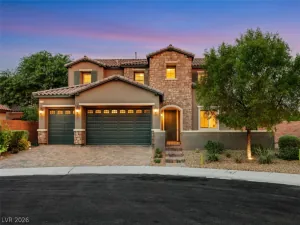
The private courtyard with a fireplace anchors the entrance of this two-story Henderson residence, establishing an inviting and serene atmosphere from the moment of arrival. Spanning 5,005 square feet of living area, the home features coffered high ceilings and two fireplaces, with the second fireplace situated in the living room to create a warm setting for gatherings.
Inside, the kitchen is equipped with stainless steel appliances, black granite countertops, a microwave, and cabinetry. The flexible floor plan includes four bedrooms and a spacious upstairs loft, offering versatile spaces for daily living. The bedrooms are designed with attached bathrooms, including three full bathrooms and two half bathrooms. In the primary bedroom, occupants can enjoy separate tub and shower options along with direct access to the backyard.
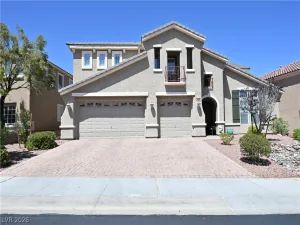
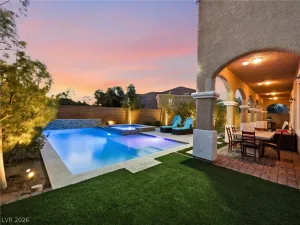
Living spaces extend outdoors to a covered patio that runs the length of the house, complete with a BBQ stub for outdoor grilling. The backyard retreat features a pool, while an upstairs private balcony offers a dedicated space to relax and take in the surrounding views. This property also includes blinds, ceiling fan(s), a three-car garage, and is situated on a 0.18-acre lot within a gated community in Anthem.
Inside, the kitchen is equipped with stainless steel appliances, black granite countertops, a microwave, and cabinetry. The flexible floor plan includes four bedrooms and a spacious upstairs loft, offering versatile spaces for daily living. The bedrooms are designed with attached bathrooms, including three full bathrooms and two half bathrooms. In the primary bedroom, occupants can enjoy separate tub and shower options along with direct access to the backyard.
Living spaces extend outdoors to a covered patio that runs the length of the house, complete with a BBQ stub for outdoor grilling. The backyard retreat features a pool, while an upstairs private balcony offers a dedicated space to relax and take in the surrounding views. This property also includes blinds, ceiling fan(s), a three-car garage, and is situated on a 0.18-acre lot within a gated community in Anthem.
Property Details
Price:
$1,009,000
MLS #:
2823479
Status:
Active
Beds:
4
Baths:
5
Type:
Single Family
Subtype:
SingleFamilyResidence
Subdivision:
Earlstone Estates At Anthem
Listed Date:
Oct 1, 2026
Finished Sq Ft:
5,005
Total Sq Ft:
5,005
Lot Size:
7,841 sqft / 0.18 acres (approx)
Year Built:
2007
Schools
Elementary School:
Wallin, Shirley & Bill,Wallin, Shirley & Bill
Middle School:
Webb, Del E.
High School:
Liberty
Interior
Appliances
Built In Gas Oven, Double Oven, Dryer, Dishwasher, Gas Cooktop, Disposal, Microwave, Refrigerator, Washer
Bathrooms
3 Full Bathrooms, 2 Half Bathrooms
Cooling
Central Air, Electric, Two Units
Fireplaces Total
2
Flooring
Carpet, Tile
Heating
Central, Gas, Multiple Heating Units
Interior Features
Bathroomon Main Level, Bedroom On Main Level, Ceiling Fans, Full Bath On Main Level, Primary Downstairs, Window Treatments, Programmable Thermostat
Laundry Features
Electric Dryer Hookup, Gas Dryer Hookup, Main Level, Upper Level
Exterior
Architectural Style
Two Story
Association Amenities
Basketball Court, Dog Park, Gated, Jogging Path, Playground, Park
Attached Garage YN
1
Construction Materials
Frame, Stucco
Direction Faces
South
Exterior Features
Balcony, Barbecue, Courtyard, Patio, Private Yard, Sprinkler Irrigation
Fencing
Block, Back Yard
Garage Spaces
3
Green Energy Efficient
Solar Screens, Windows
Lot Features
Drip Irrigation Bubblers, Desert Landscaping, Sprinklers In Rear, Sprinklers In Front, Landscaped, Rocks, Sprinklers Timer, Less Than Quarter Acre
Parking Features
Attached, Finished Garage, Garage, Garage Door Opener, Inside Entrance, Private
Patio And Porch Features
Balcony, Covered, Patio
Roof
Tile
Stories
2
View
Mountains, Strip View
Window Features
Blinds, Double Pane Windows
Financial
HOA Fee
$97
HOA Fee 2
$71
HOA Fee 2 Frequency
Monthly
HOA Fee Frequency
Monthly
HOA Includes
AssociationManagement,Security
HOA Name
Earlstone Estates
HOA Phone
702-736-9450
Taxes
$7,618
Directions
Starting on Volunteer Blvd and Via Insparada heading south, go East on Bicentennial Pkwy, go south on Anthem Highlands Dr till you go through the gate, East on Culloden Ave, south on Kingclaven Dr, East on Mingary Ave and the house is on the left
Map
Contact Us
Mortgage Calculator
Similar Listings Nearby


2780 Mingary Avenue
Henderson, NV