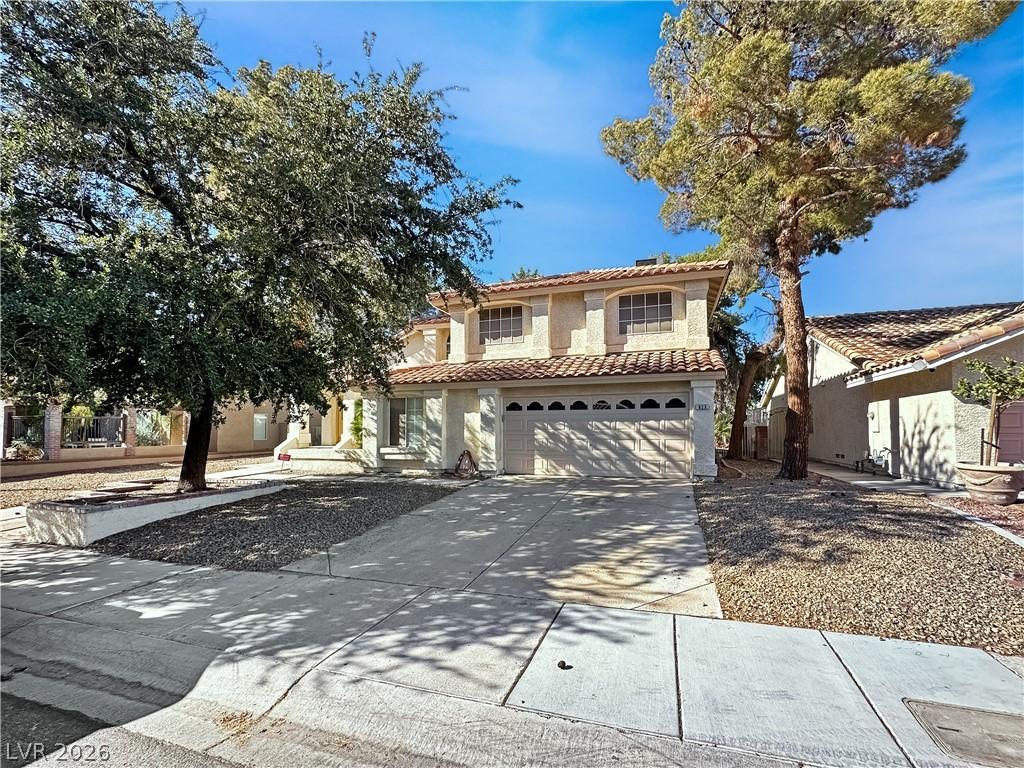


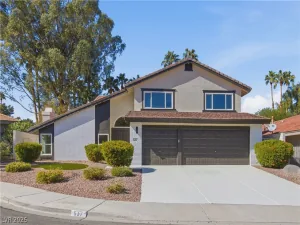
WELCOME TO BEAUTIFUL WHITNEY RANCH! Spacious 2-story home featuring 4 bedrooms, 3 baths, a loft, and 2-car garage on a generous 7,841 SF lot with an inground pool and spa! Approximately $25,000 invested in a new heating and A/C system just 4 years ago! Versatile downstairs bedroom features double French doors with separate exterior access and interior entry, conveniently located near a downstairs bathroom with walk-in shower. Perfect for guests, extended family, or a private home office! Dramatic living room with vaulted ceilings, separate family room, formal dining room, and THREE FIREPLACES! Spacious island kitchen features granite countertops, a pantry with double French doors, and abundant cabinet space, elegant Travertine flooring. Wet bar and Separate Laundry Room. Upstairs loft overlooks the living room and features French doors leading into the oversized primary suite. Luxurious primary retreat offers a romantic fireplace shared with the bathroom, spa tub, separate shower, dual sinks, and walk-in closet. Enjoy TWO covered patios, low-maintenance desert landscaping, and a spacious backyard with pool and spa. Home is equipped with an alarm and security monitoring system. POOL IS CURRENTLY EMPTY AND NEEDS A POOL FILTER. SELLER OFFERING $2,000 CREDIT TOWARD POOL REPAIRS! A wonderful opportunity to own a spacious home with exceptional features in established Whitney Ranch!
Property Details
Price:
$595,000
MLS #:
2828404
Status:
Active
Beds:
4
Baths:
3
Type:
Single Family
Subtype:
SingleFamilyResidence
Subdivision:
Candle Creek
Listed Date:
Oct 27, 2026
Finished Sq Ft:
2,641
Total Sq Ft:
2,641
Lot Size:
7,841 sqft / 0.18 acres (approx)
Year Built:
1989
Schools
Elementary School:
Treem, Harriet A.,Thorpe, Jim
Middle School:
Cortney Francis
High School:
Green Valley
Interior
Appliances
Built In Electric Oven, Double Oven, Dryer, Dishwasher, Gas Cooktop, Disposal, Gas Water Heater, Microwave, Refrigerator, Washer
Bathrooms
2 Full Bathrooms, 1 Three Quarter Bathroom
Cooling
Central Air, Electric, Refrigerated
Fireplaces Total
3
Flooring
Carpet, Ceramic Tile, Laminate, Tile
Heating
Central, Gas
Interior Features
Bathroomon Main Level, Bedroom On Main Level, Ceiling Fans, Pot Rack, Three Quarter Bathon Main Level, Programmable Thermostat
Laundry Features
Gas Dryer Hookup, Main Level
Exterior
Architectural Style
Two Story
Attached Garage YN
1
Direction Faces
South
Exterior Features
Barbecue, Porch, Patio, Private Yard
Fencing
Block, Back Yard
Garage Spaces
2
Green Energy Efficient
Solar Screens, Windows
Lot Features
Landscaped, Rocks, Less Than Quarter Acre
Open Parking YN
1
Parking Features
Attached, Garage, Garage Door Opener, Inside Entrance, Open, Private, Storage
Patio And Porch Features
Covered, Patio, Porch
Roof
Pitched, Tile
Security Features
Prewired, Security System Owned
Spa Features
In Ground
Stories
2
View
None
Window Features
Double Pane Windows
Financial
HOA Fee
$65
HOA Fee Frequency
Quarterly
HOA Includes
AssociationManagement
HOA Name
Whitney Ranch
HOA Phone
702-365-6720
Taxes
$2,345
Directions
N. on Stephanie. L. onto Patrick Lane, L. on to Whitney Ranch. R. on Rising Star. Property will be on the right side.
Map
Contact Us
Mortgage Calculator
Similar Listings Nearby



823 Rising Star Drive
Henderson, NV