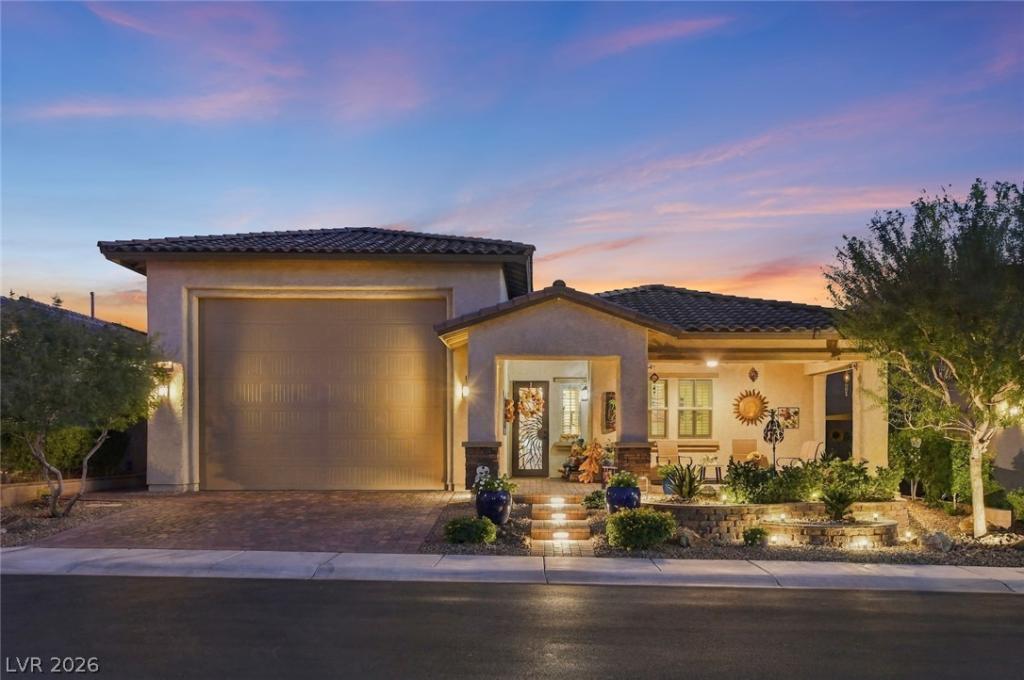


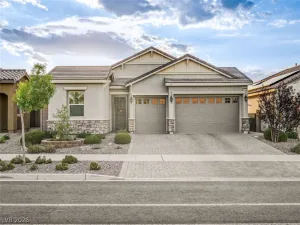
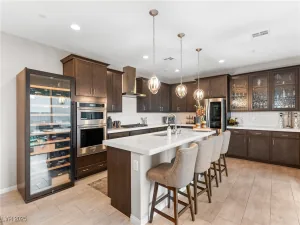
A dream RV garage is just the beginning in Heritage at Cadence, a 55+ community in Henderson! Epoxy flooring, mini-split A/C and a custom loft with lift make this garage a standout. This 2-bedroom, 3-bath home offers a double-door den, plantation shutters and upgraded security gates on all exterior doors. Entertain in the open-concept great room with a full wet bar!! The kitchen shines with granite counters, stainless steel appliances, island seating, backsplash, under-cabinet lighting and a pantry. Shiplap accents add character at the entry, half bath, and wet bar, while the upgraded laundry includes extra cabinets, a sink and garage access. The primary suite features backyard access, dual sinks, a makeup vanity, a spacious multi-head shower and a walk-in closet. Guests even enjoy an en suite bath and walk-in closet. Unwind on the covered patio with bistro lighting and a gas fireplace, or relax on the spacious front patio. Enjoy Heritage’s indoor/outdoor pools, spa, fitness center, clubhouse, tennis, pickleball, dog park and social calendar. Schedule your private tour today!
Property Details
Price:
$715,000
MLS #:
2829638
Status:
Active
Beds:
2
Baths:
2
Type:
Single Family
Subtype:
SingleFamilyResidence
Subdivision:
Cadence Village Parcel E
Listed Date:
Oct 28, 2026
Finished Sq Ft:
2,516
Total Sq Ft:
2,516
Lot Size:
6,970 sqft / 0.16 acres (approx)
Year Built:
2019
Schools
Elementary School:
Sewell, C.T.,Sewell, C.T.
Middle School:
Brown B. Mahlon
High School:
Basic Academy
Interior
Appliances
Dryer, Dishwasher, Disposal, Gas Range, Microwave, Refrigerator, Wine Refrigerator, Washer
Bathrooms
2 Full Bathrooms
Cooling
Central Air, Electric, Two Units
Fireplaces Total
1
Flooring
Carpet, Laminate, Tile
Heating
Central, Gas
Interior Features
Bathroomon Main Level, Bedroom On Main Level, Ceiling Fans, Full Bath On Main Level, Primary Downstairs, Window Treatments
Laundry Features
Cabinets, Gas Dryer Hookup, Main Level, Laundry Room, Sink
Exterior
Architectural Style
One Story
Association Amenities
Clubhouse, Dog Park, Fitness Center, Gated, Pickleball, Pool, Recreation Room, Guard, Spa Hot Tub, Tennis Courts
Attached Garage YN
1
Community
55+
Community Features
Pool
Construction Materials
Frame, Stucco
Direction Faces
North
Exterior Features
Barbecue, Patio, Private Yard, Irrigation Sprinklers
Fencing
Block, Back Yard
Garage Spaces
4
Green Energy Efficient
Solar Panels
Lot Features
Drip Irrigation Bubblers, Desert Landscaping, Landscaped, Trees, Less Than Quarter Acre
Parking Features
Air Conditioned Garage, Attached, Epoxy Flooring, Garage, Garage Door Opener, Inside Entrance, Private, Rv Garage, Rv Access Parking, Rv Paved, Shelves, Storage
Patio And Porch Features
Covered, Patio
Roof
Tile
Security Features
Gated Community
Senior Community YN
1
Stories
1
Window Features
Blinds, Plantation Shutters, Window Treatments
Financial
HOA Fee
$205
HOA Fee 2
$225
HOA Fee 2 Frequency
Quarterly
HOA Fee Frequency
Monthly
HOA Includes
AssociationManagement,MaintenanceGrounds,RecreationFacilities,Security
HOA Name
Heritage at Cadence
HOA Phone
702-835-6904
Taxes
$5,021
Directions
From I-11, E on Lake Mead Parkway. L on Cadence Crest, R on New Heritage Street. At the guard gate, show ID and the MLS listing. through gate, L on Open Hill, R on Park Bend, L on Heritage Bridge, R on Shadow Reef, R on Middlestone, house on left.
Map
Contact Us
Mortgage Calculator
Similar Listings Nearby


405 Middlestone Avenue
Henderson, NV