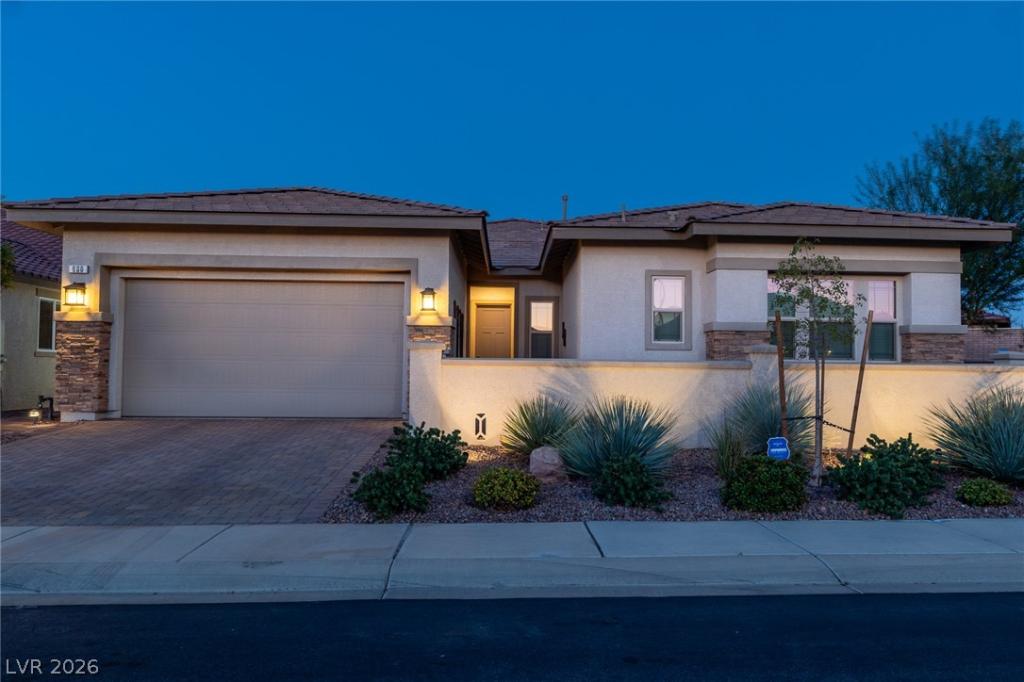


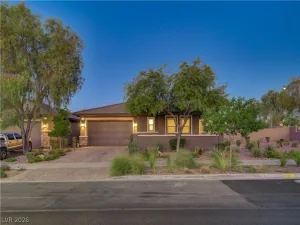
Discover an exceptional setting in Cadence, Henderson’s master-planned community! Situated at the end of a cul-de-sac alongside a natural retreat area and two walking trails, this beautifully upgraded single-story home has neighboring residences on only two sides, offering a welcome sense of openness.
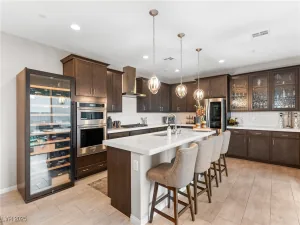
A spacious great room flows into an open-concept kitchen featuring quartz countertops, upgraded cabinetry with pullout shelves, and a generous center island. An upgraded butler’s pantry connects the kitchen and dining room, while eight-foot interior doors, five-inch baseboards, and a custom California Closets system in the primary suite add to the home’s appeal.
Impressive eight-foot-tall, four-panel sliding glass doors open to a private backyard. Custom pavers, artificial turf, decorative retaining walls, landscape lighting, and a remote-controlled adjustable-louver patio cover create an inviting outdoor living space.
Additional highlights include 23 fully owned solar panels, three-zone HVAC, a tankless water heater, a finished garage with epoxy flooring and storage cabinetry, and a Brinks security system with four cameras and glass-break sensors.
A spacious great room flows into an open-concept kitchen featuring quartz countertops, upgraded cabinetry with pullout shelves, and a generous center island. An upgraded butler’s pantry connects the kitchen and dining room, while eight-foot interior doors, five-inch baseboards, and a custom California Closets system in the primary suite add to the home’s appeal.
Impressive eight-foot-tall, four-panel sliding glass doors open to a private backyard. Custom pavers, artificial turf, decorative retaining walls, landscape lighting, and a remote-controlled adjustable-louver patio cover create an inviting outdoor living space.
Additional highlights include 23 fully owned solar panels, three-zone HVAC, a tankless water heater, a finished garage with epoxy flooring and storage cabinetry, and a Brinks security system with four cameras and glass-break sensors.
Property Details
Price:
$675,000
MLS #:
2828513
Status:
Active
Beds:
3
Baths:
3
Type:
Single Family
Subtype:
SingleFamilyResidence
Subdivision:
Cadence Village Parcel 5-R1-3
Listed Date:
Oct 23, 2026
Finished Sq Ft:
2,546
Total Sq Ft:
2,546
Lot Size:
7,841 sqft / 0.18 acres (approx)
Year Built:
2020
Schools
Elementary School:
Sewell, C.T.,Sewell, C.T.
Middle School:
Brown B. Mahlon
High School:
Basic Academy
Interior
Appliances
Built In Gas Oven, Dishwasher, Gas Cooktop, Disposal
Bathrooms
2 Full Bathrooms, 1 Half Bathroom
Cooling
Central Air, Electric
Flooring
Carpet, Ceramic Tile
Heating
Central, Gas
Interior Features
Bathroomon Main Level, Bedroom On Main Level, Ceiling Fans, Full Bath On Main Level, Primary Downstairs, Window Treatments
Laundry Features
Gas Dryer Hookup, Main Level, Laundry Room
Exterior
Architectural Style
One Story
Association Amenities
Basketball Court, Dog Park, Jogging Path, Playground, Park, Pool, Spa Hot Tub, Tennis Courts
Attached Garage YN
1
Community Features
Pool
Direction Faces
West
Exterior Features
Patio
Fencing
Block, Full
Garage Spaces
2
Lot Features
Back Yard, Less Than Quarter Acre
Parking Features
Attached, Garage, Private
Patio And Porch Features
Covered, Patio
Roof
Tile
Stories
1
Window Features
Blinds
Financial
HOA Fee
$225
HOA Fee Frequency
Quarterly
HOA Includes
AssociationManagement
HOA Name
Cadence
HOA Phone
702-605-3111
Taxes
$6,091
Directions
I215 East continue Lake Mead Pkwy, Left on E Warm Springs, Right on Cadence Vista, Left on Cadence View Way, Right on Lunga Ave and Right onto street Chromatic Chord Ct. House at the end of the Cal-de-sac.
Map
Contact Us
Mortgage Calculator
Similar Listings Nearby


600 Chromatic Chord Court
Henderson, NV