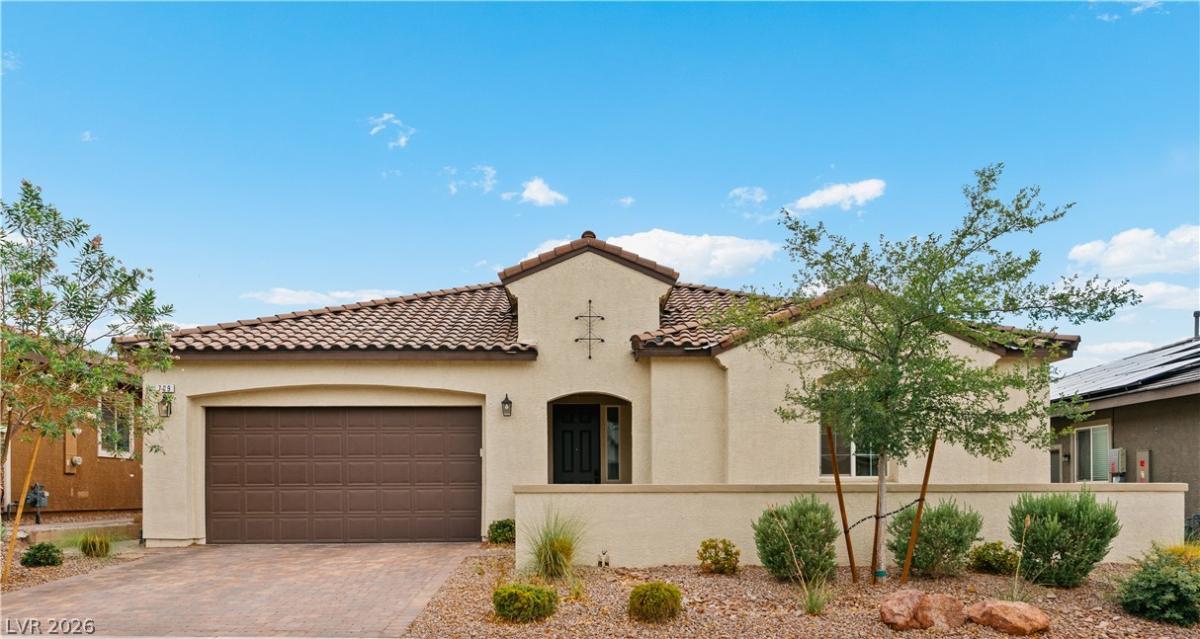


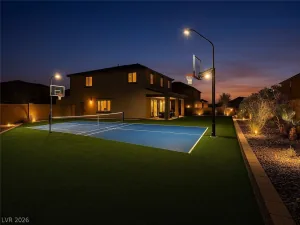
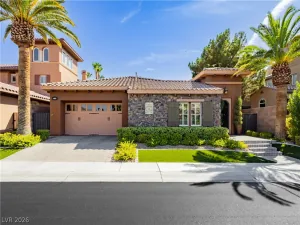
Unbelievable opportunity for something very special. This architecturally stunning 5-bedroom, 4 bath single story with courtyard entry is centrally located in the beautiful community of Cadence. It captures all the most desirable elements associated with luxury living and entertaining. Richmond American Designer Home – features include -10′ ceilings w/8′ doors throughout, tile surrounds and corner shelves at all bath showers/tubs, extended covered patio w/center-meet sliding doors at great room, BBQ stub, soft water system, upgraded and additional insulation, Smart Wi-Fi programmable thermostat, electric car charger installed in garage, GE stainless-steel appliance pkg. w/vented hood, Signature maple cabinets w/painted linen finish, soft-close features, and door hardware; upgraded quartz kitchen countertops, upgraded stainless-steel kitchen sink and faucet; upgraded interior trim pkg., Custom 6″ x 36″ ceramic wood looking tile, additional ceiling fans and custom lighting throughout along with new custom painted interior. Upgraded carpet at bedrooms, epoxy garage floor and so much more. Photos don’t do it justice; this home has to be seen. Move-in ready and waiting for you.
Property Details
Price:
$699,900
MLS #:
2801418
Status:
Active
Beds:
5
Baths:
4
Type:
Single Family
Subtype:
SingleFamilyResidence
Subdivision:
Cadence Village Parcel 4-Q1-1
Listed Date:
Jul 18, 2026
Finished Sq Ft:
2,654
Total Sq Ft:
2,654
Lot Size:
6,534 sqft / 0.15 acres (approx)
Year Built:
2022
Schools
Elementary School:
Sewell, C.T.,Sewell, C.T.
Middle School:
Brown B. Mahlon
High School:
Basic Academy
Interior
Appliances
Dishwasher, Disposal, Gas Range, Microwave, Refrigerator, Water Softener Owned, Tankless Water Heater
Bathrooms
4 Full Bathrooms
Cooling
Central Air, Electric
Flooring
Tile
Heating
Central, Gas
Interior Features
Bedroom On Main Level, Ceiling Fans, Primary Downstairs, Window Treatments, Programmable Thermostat
Laundry Features
Gas Dryer Hookup, Laundry Room
Exterior
Accessibility Features
Grip Accessible Features, Levered Handles, Accessible Approach With Ramp
Architectural Style
One Story
Association Amenities
Basketball Court, Dog Park, Playground, Pickleball, Park, Pool
Attached Garage YN
1
Community Features
Pool
Construction Materials
Frame, Stucco
Direction Faces
East
Exterior Features
Barbecue, Courtyard, Patio, Private Yard, Sprinkler Irrigation
Fencing
Block, Back Yard
Garage Spaces
2
Green Energy Efficient
Windows
Lot Features
Back Yard, Drip Irrigation Bubblers, Desert Landscaping, Landscaped, Trees
Open Parking YN
1
Parking Features
Attached, Epoxy Flooring, Finished Garage, Garage, Garage Door Opener, Open, Storage
Patio And Porch Features
Covered, Patio
Roof
Tile
Stories
1
View
None
Window Features
Double Pane Windows, Low Emissivity Windows, Window Treatments
Financial
HOA Fee
$75
HOA Fee Frequency
Monthly
HOA Includes
MaintenanceGrounds
HOA Name
Cadence Master
HOA Phone
702-605-3111
Taxes
$6,677
Directions
From Highway 95 or the 215 Beltway, exit east on W. Lake Mead Parkway, which becomes E. Lake Mead Parkway. Pass N. Boulder Highway. Left on E. Warm Springs Road. Right on Cadence Vista Drive. At the roundabout, take the third exit to return to Cadence Vista Drive. Turn right on Ella Ashman Avenue and right again on Monroe Hill Place, House will be on your left.
Map
Contact Us
Mortgage Calculator
Similar Listings Nearby


709 Monroe Hill
Henderson, NV