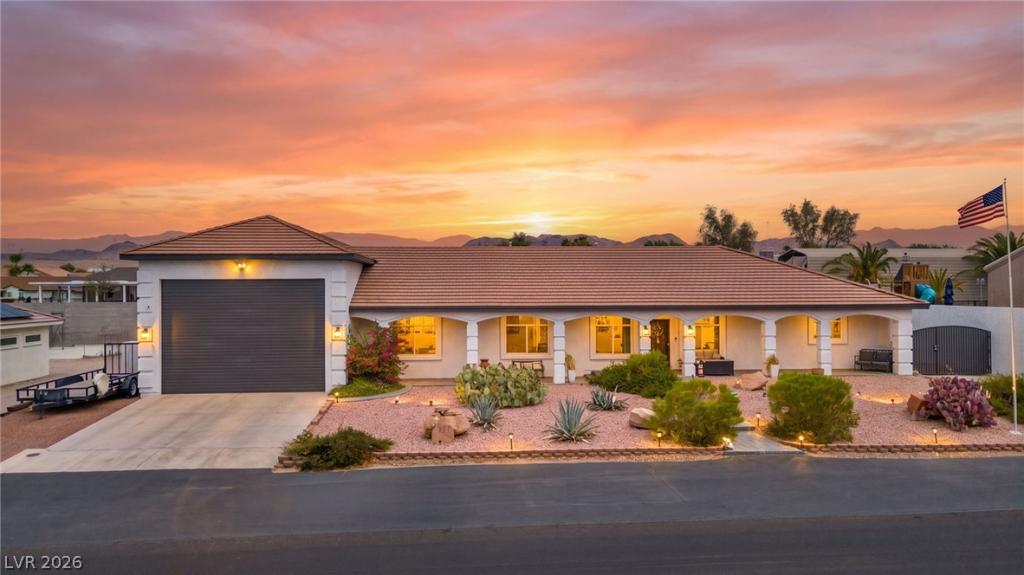


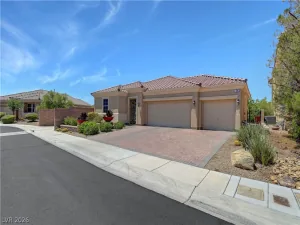
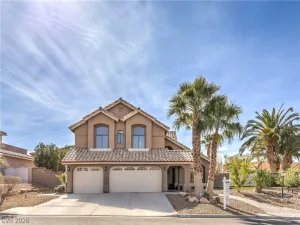
Beautifully appointed and meticulously maintained custom home situated on a spacious lot with an incredible combination of luxury, functionality, and room for all your toys. Centrally located with easy access to schools, shopping, freeways, and just minutes from the world-class entertainment of the Las Vegas Strip. A rare 1,440 sq. ft. RV garage with an included automotive lift is perfect for car enthusiasts, along with additional covered RV/boat parking. The chef’s dream gourmet kitchen features upgraded cabinetry, quality countertops, stainless steel appliances, and a wine refrigerator, creating the perfect space to entertain family and friends.
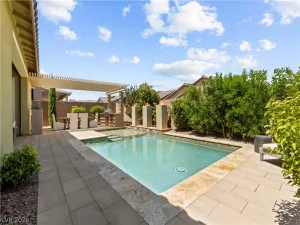
The spacious family/game room offers endless possibilities, while the luxurious primary suite showcases elegant tray ceilings, a cozy gas fireplace, French doors leading to the backyard, a walk-in closet, and a completely remodeled spa-inspired bath featuring dual vanities and an oversized walk-in shower with a rainfall showerhead. Step outside to your own private resort. The seller transformed this property into a true oasis by replacing the septic system with public sewer and adding a sparkling PebbleTec saltwater pool and spa with solar heating. Mature landscaping includes pomegranate, lemon, passionflower, jasmine, and honeysuckle, creating a peaceful setting complete with covered patios, a charming tea house, and even an outdoor shower. Additional recent upgrades include new interior and exterior paint, new tile flooring, and countless quality improvements throughout. This truly is a one-of-a-kind property that combines luxury living, exceptional garage space, and an entertainer’s dream backyard.
The spacious family/game room offers endless possibilities, while the luxurious primary suite showcases elegant tray ceilings, a cozy gas fireplace, French doors leading to the backyard, a walk-in closet, and a completely remodeled spa-inspired bath featuring dual vanities and an oversized walk-in shower with a rainfall showerhead. Step outside to your own private resort. The seller transformed this property into a true oasis by replacing the septic system with public sewer and adding a sparkling PebbleTec saltwater pool and spa with solar heating. Mature landscaping includes pomegranate, lemon, passionflower, jasmine, and honeysuckle, creating a peaceful setting complete with covered patios, a charming tea house, and even an outdoor shower. Additional recent upgrades include new interior and exterior paint, new tile flooring, and countless quality improvements throughout. This truly is a one-of-a-kind property that combines luxury living, exceptional garage space, and an entertainer’s dream backyard.
Property Details
Price:
$849,900
MLS #:
2802360
Status:
Active
Beds:
3
Baths:
2
Type:
Single Family
Subtype:
SingleFamilyResidence
Listed Date:
Jul 22, 2026
Finished Sq Ft:
2,455
Total Sq Ft:
2,455
Lot Size:
16,117 sqft / 0.37 acres (approx)
Year Built:
1997
Schools
Elementary School:
Sewell, C.T.,Sewell, C.T.
Middle School:
Brown B. Mahlon
High School:
Basic Academy
Interior
Appliances
Dryer, Dishwasher, Disposal, Gas Range, Microwave, Refrigerator, Washer
Bathrooms
2 Full Bathrooms
Cooling
Central Air, Electric
Fireplaces Total
1
Flooring
Ceramic Tile, Laminate, Tile
Heating
Central, Electric, Gas
Interior Features
Bedroom On Main Level, Ceiling Fans, Primary Downstairs, Window Treatments
Laundry Features
Gas Dryer Hookup, Main Level, Laundry Room
Exterior
Architectural Style
One Story
Association Amenities
None
Attached Garage YN
1
Construction Materials
Drywall
Direction Faces
West
Exterior Features
Out Buildings, Patio, Private Yard, Rv Hookup, Shed, Sprinkler Irrigation
Fencing
Block, Back Yard
Garage Spaces
6
Green Energy Efficient
Windows
Lot Features
Quarter To One Acre, Drip Irrigation Bubblers, Desert Landscaping, Landscaped
Other Structures
Outbuilding, Sheds, Workshop
Parking Features
Air Conditioned Garage, Attached, Finished Garage, Garage, Garage Door Opener, Inside Entrance, Private, Rv Garage, Rv Hook Ups, Rv Access Parking, Rv Covered, Rv Paved, Shelves, Storage, Workshop In Garage
Patio And Porch Features
Covered, Patio
Roof
Tile
Security Features
Prewired
Stories
1
Window Features
Blinds, Double Pane Windows
Financial
Taxes
$4,021
Directions
From Boulder Hwy/Lake Mead, head East on Lake Mead, R on Warm Springs, L on Fife St, Home is on the right.
Map
Contact Us
Mortgage Calculator
Similar Listings Nearby


307 Fife Street
Henderson, NV